
Starting FromAED 800K
Binghatti Hillcrest
Binghatti Developers
 Menu
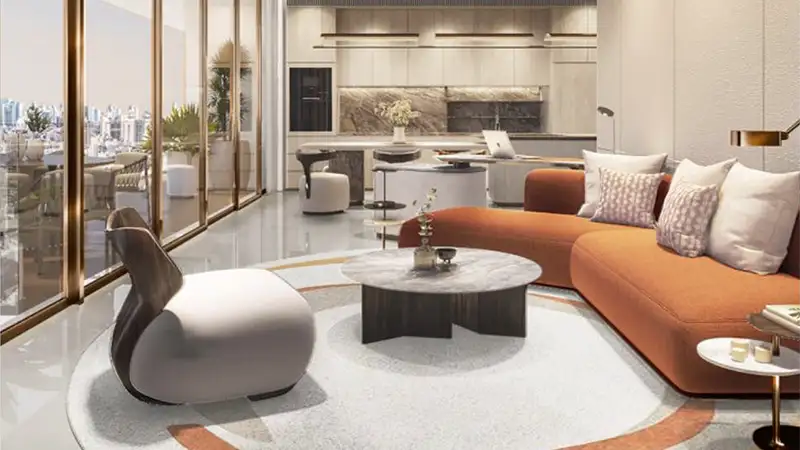
MAS Barsha Residency at Al Barsha in Dubai offers a carefully chosen selection of floor plans across a varied range of residential units. Each apartment is designed with care, with spacious, open living areas, sleek modern kitchens and plenty of storage. If you live alone or with family, you'll have all the space and functionality you need for a comfortable life. The floor plans are designed to let in lots of natural light, creating a warm, inviting feel that makes every home a cosy retreat from the bustle of daily life.
| Floor Plan | Category | Unit Type | Floor Details | Sizes | Type |
|---|---|---|---|---|---|
| Layout | Typical Floor Plan | 10th & 12th Floor to Roof Floor | Various Sizes | Apartment |
Binghatti Developers

Vincitore Real Estate Development LLC
Grid Properties
DAMAC Properties