Starting FromCall Us
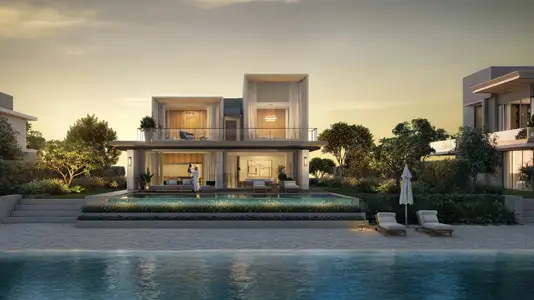
Infinity Island Villas at Ramhan Island
Ramhan Island
 Menu
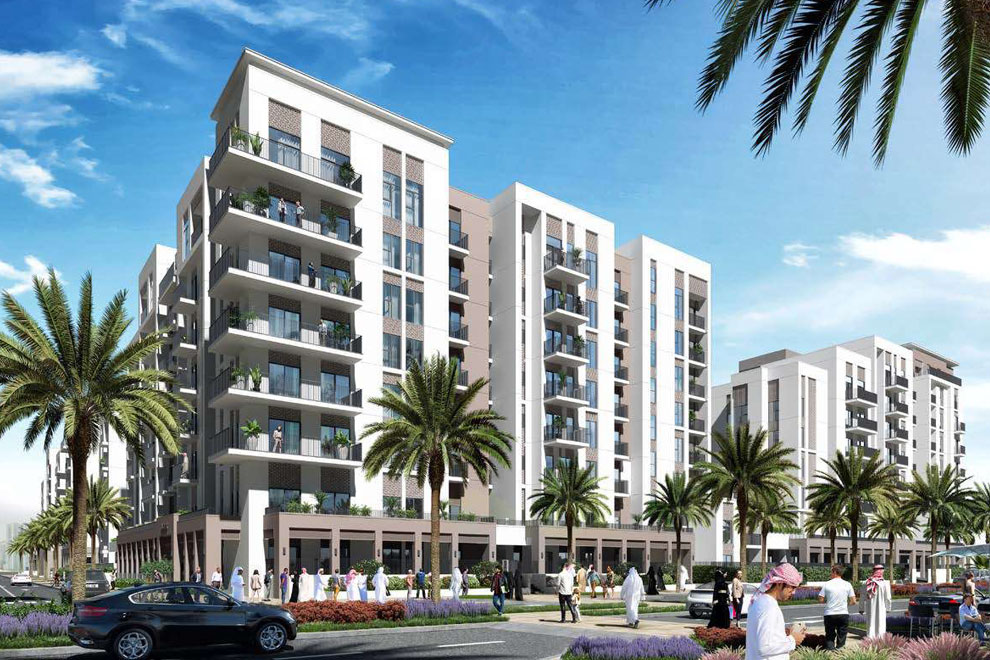
Maryam Gate Residences offers spacious floor plans for studios and 1, 2 & 3-bedroom waterfront homes, with a variety of layouts and designs. The interiors are a pleasant surprise and have been designed with the end user in mind. Each home gives you plenty of room across the master bedroom, bedroom, living and dining area, elegantly designed kitchen and spacious balcony.
| Floor Plan | Category | Unit Type | Floor Details | Sizes | Type |
|---|---|---|---|---|---|
| Studio | Studio | Type 1A-1,Size-783.6 sq.ft to Type ST-8M ,Size-387.3 sq.ft | 377.80 to 783.60 Sq Ft | — | |
| 1 Bedroom | 1 Bedroom | 1 Bedroom ,Type 1A-13,Size-776.5 sq.ft to 1 Bedroom ,Type 1A-5,Size-788.6 sq.ft | 776.50 to 788.60 Sq Ft | — | |
| 2 Bedrooms | 2 Bedrooms | 2 Bedroom ,Type 2A1-1,Size-1342.4 sq.ft to 2 Bedroom ,Type 2C2-1,Size-1073.0 sq.ft | 1028.50 to 1995.20 Sq Ft | — | |
| 3 Bedrooms | 3 Bedrooms | 3 Bedroom ,Type 3A-1,Size-1922.8 sq.ft to 3 Bedroom ,Type 3E-2,Size-1776.7 sq.ft | 1730.90 to 2318.50 Sq Ft | — |
Ramhan Island
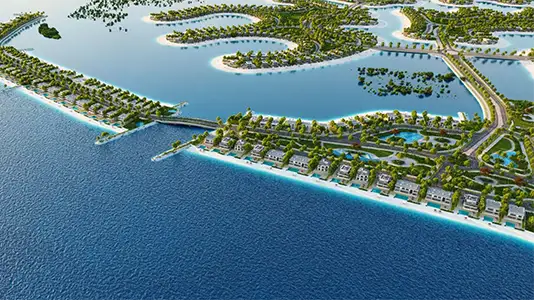
Ramhan Island
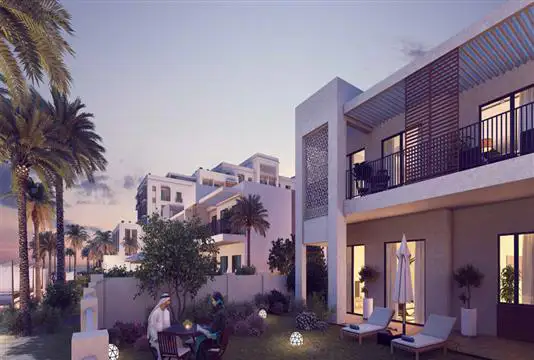
Fujairah
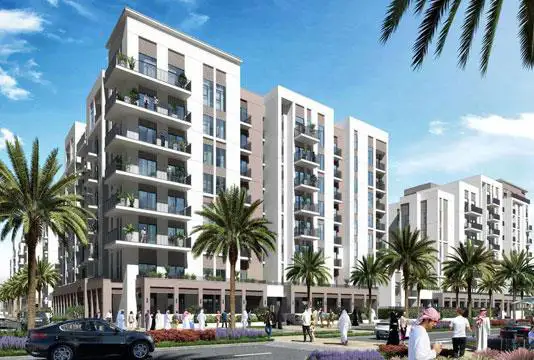
Maryam Island
Eagle Hills
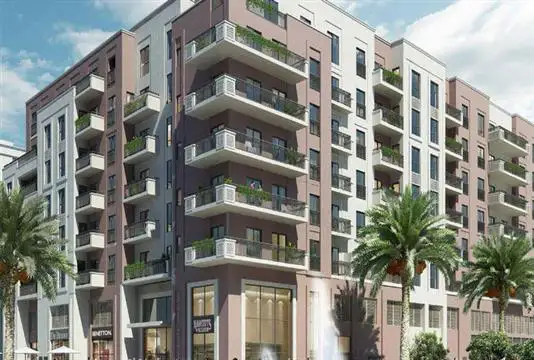
Eagle Hills

Eagle Hills
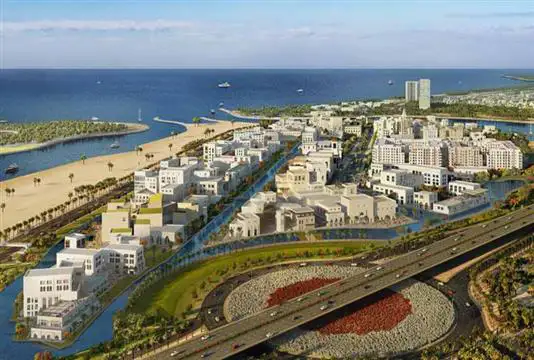
Eagle Hills