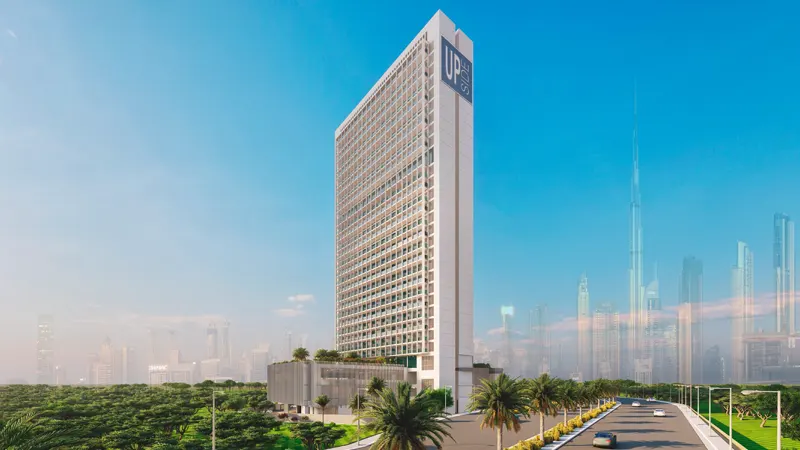
Starting FromAED 960.9K
Upside Business Bay
Business Bay
 Menu
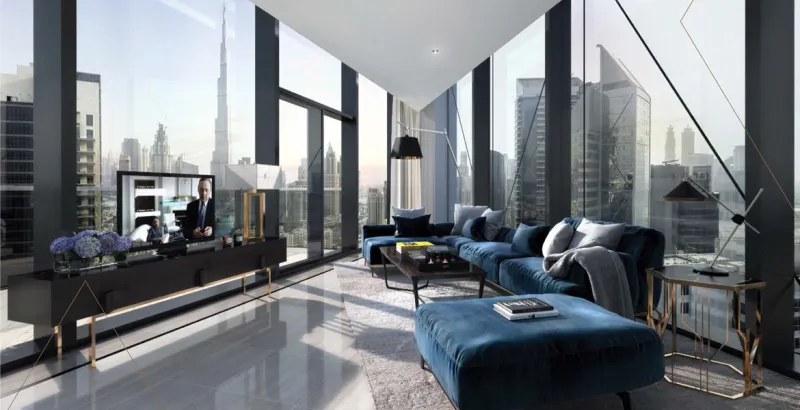
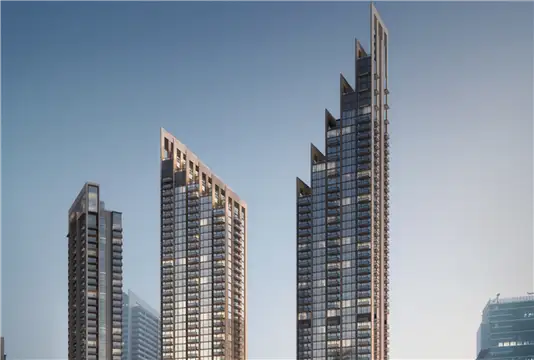
Marquise Square is a 29-storey high-rise with plenty of floor plan options, from studios to 1, 2 & 3-bedroom apartments. The apartments come in a range of sizes and layouts, so you can pick the one that suits what you need.
| Floor Plan | Category | Unit Type | Floor Details | Sizes | Type |
|---|---|---|---|---|---|
| Studio | Studio | Studio A, Unit 2,3,4,12,13 - 433.35 Sq.Ft. to Studio F, Unit 14 - 560.15 Sq.Ft. | 433.35 to 560.15 Sq Ft | — | |
| 1 Bedroom | 1 Bedroom | 1 Bedroom A, Unit 17 - 733.56 Sq.Ft. to 1 Bedroom C, Unit 9 - 837.11 Sq.Ft. | 733.56 to 871.66 Sq Ft | — | |
| 2 Bedrooms | 2 Bedrooms | 2 Bedroom A, Unit 1 - 1342.80 Sq.Ft. to 2 Bedroom G, Unit 3 - 1069.93 Sq.Ft. | 1069.93 to 1342.80 Sq Ft | — | |
| 3 Bedrooms | 3 Bedrooms | 3 Bedroom A, Unit 1 - 1956.34 Sq.Ft. to 3 Bedroom C, Unit 5 - 1896.17 Sq.Ft. | 1602.84 to 1956.34 Sq Ft | — |
Business Bay
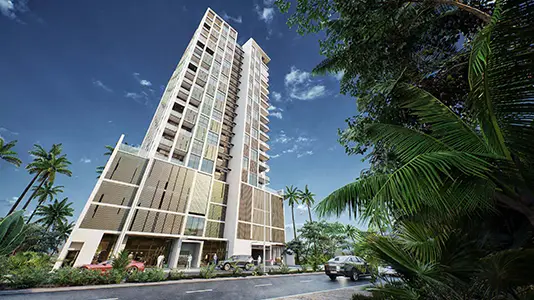
Jumeirah Village Circle

Adventz and East & West International Group
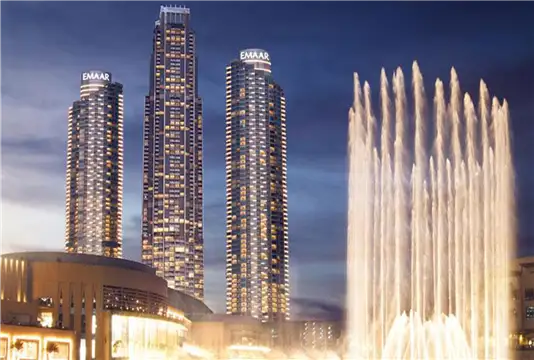
Emaar Properties
Emaar Properties
Emaar Properties