
Starting FromAED 1.96M
Palace Residences Hillside B
Dubai Hills Estate
 Menu
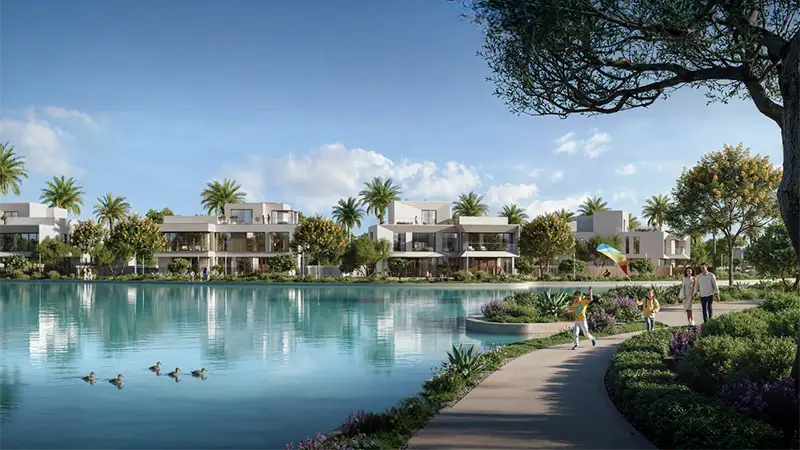
Mareva Villas is a lagoon-inspired residential community with well-built, generous floor plans across luxury 4, 5 and 6-bedroom villas. With 311 stand-alone residences, it features refined contemporary architecture. Inside, every home has a sunlit feel shaped by the rhythm of water and a rich modern style. Soft neutral tones, elegant finishes, premium furnishings, wide private terraces and balconies, and huge floor-to-ceiling windows create a luxurious home rooted in nature. Each unit has easy access to its own private pool with a lounge area, a garden and a peaceful green setting.
| Floor Plan | Category | Unit Type | Floor Details | Sizes | Type |
|---|---|---|---|---|---|
| Chamfer to Contemporary | 4 Bedroom + Pool + Maid + Study | Basment-First Floor | 7254.33 to 7301.80 Sq Ft | Villa | |
| Chamfer to Contemporary | 5 Bedrooms + Pool + Maid | Basement-First Floor to Ground-Roof Floor | 7965.50 to 10363.05 Sq Ft | Villa | |
| Chamfer to Contemporary | 6 Bedrooms + Pool + Maid + Study | Basement-Roof Floor | 12778.79 to 12986.43 Sq Ft | Villa |
Dubai Hills Estate

The Valley

Dubai South

Dubai Hills Estate

ASAK Development

Deyaar

Zimaya Properties

Deyaar