
Starting FromAED 1.96M
Palace Residences Hillside B
Dubai Hills Estate
 Menu
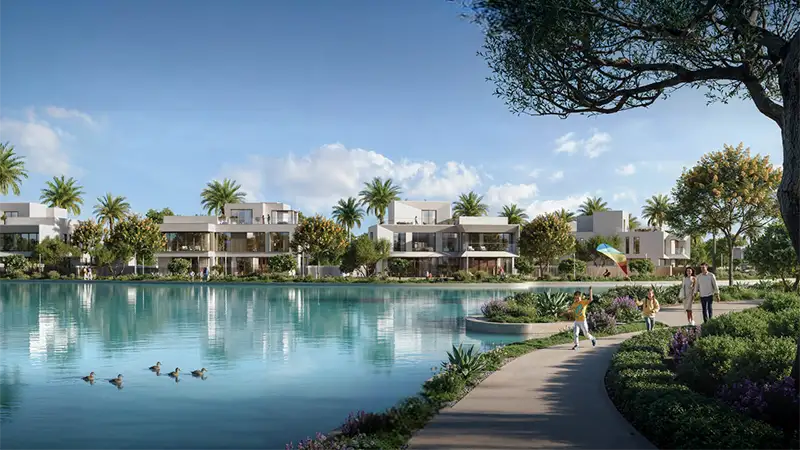
Mareva Phase 2 is the latest waterfront project, with well-designed floor plans for its large, elegant 4, 5 and 6-bedroom villas. Across all 346 standalone homes, each unit is designed to bring in soft daylight, fresh air and panoramic views of the lagoon and greenery, with calm, stylish and furnished private spaces. Every large living room has floor-to-ceiling windows that blur the line between indoors and your own outdoor space, which includes a private pool, a lounge area and a big garden for relaxing in peace and privacy.
| Floor Plan | Category | Unit Type | Floor Details | Sizes | Type |
|---|---|---|---|---|---|
| Chamfer to Contemporary | 4 Bedroom + Pool + Maid + Study | Basement Floor-First Floor | 7254.33 to 7301.80 Sq Ft | Villa | |
| Chamfer to Contemporary | 5 Bedrooms + Pool + Maid + Study | Basement Floor-Roof Plan to Ground Floor-Roof Plans | 7965.50 to 10398.90 Sq Ft | Villa | |
| Chamfer to Contemporary | 6 Bedrooms + Pool + Maid + Study | Basement Floor-Roof Plan | 12778.79 to 12986.43 Sq Ft | Villa |
Dubai Hills Estate

The Valley

Dubai South

Dubai Hills Estate

ASAK Development

Deyaar

Zimaya Properties

Deyaar