Starting FromAED 8.1M
Mr C Residences at Downtown Dubai
Downtown Dubai
 Menu
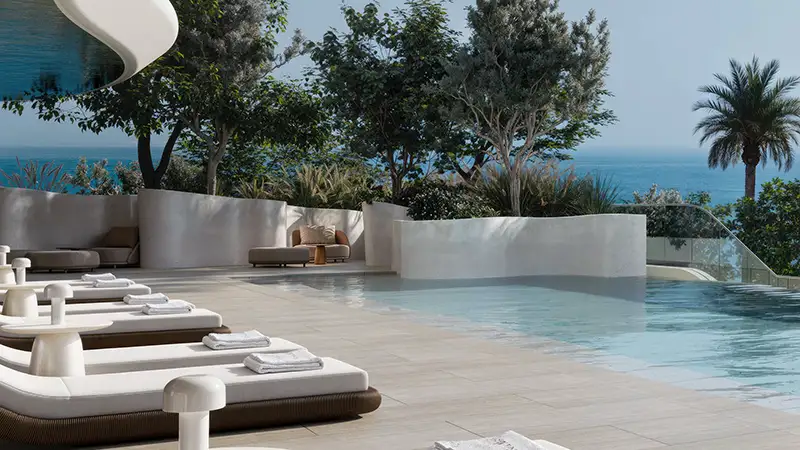
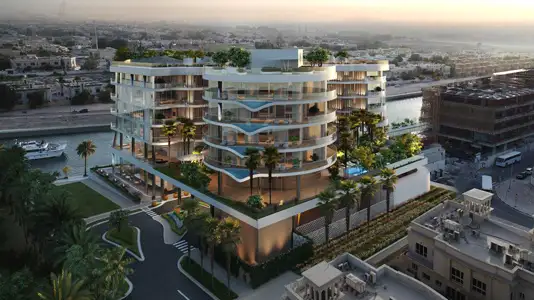
Maison Margiela Residences is a new gem on the shoreline, with open floor plans for branded homes inspired by a Parisian fashion icon. With only 24 ultra-luxury units, this low-rise building is all about craftsmanship and living life to the full. The layouts are grand and open, and the interiors show off the creativity and quality of a prestigious fashion house. Every unit's balcony extends outward, connecting you to the calm sea breeze and the sweeping city views.
| Floor Plan | Category | Unit Type | Floor Details | Sizes | Type |
|---|---|---|---|---|---|
| Ground To First Floor to Typical Plan | Layout Plan | First Floor to The Collection | Various Sizes | Apartment | |
| Level 02 To 06 | 2 Bedrooms | 2 Bedroom | 2727.00 to 2727.00 Sq Ft | Apartment | |
| Level 02 To 06 to Level 07 To 11 | 3 Bedroom + Pool + Maid | Type-1 North to Type-2 | 3664.00 to 4847.00 Sq Ft | Apartment | |
| Level 02 & 03 | 3 Bedroom + Maid + Pool + Office | 4 Bedroom | 6743.00 to 6743.00 Sq Ft | Duplex | |
| Level 07 To 11 | 4 Bedroom + Pool + Maid | 4 Bedroom | 5304.00 to 5304.00 Sq Ft | Apartment | |
| Level 12 & 13 | 5 Bedrooms + Pool + Maid | La Maison Blanche (Lower Level) to La Maison Blanche (Upper Level) | 18803.00 to 18803.00 Sq Ft | Penthouse |
Downtown Dubai
Emaar Properties

Emaar Properties

Emaar Properties

Emaar Properties