
Starting FromAED 497K
Navitas Hotel Residences
Damac Hills 2
 Menu

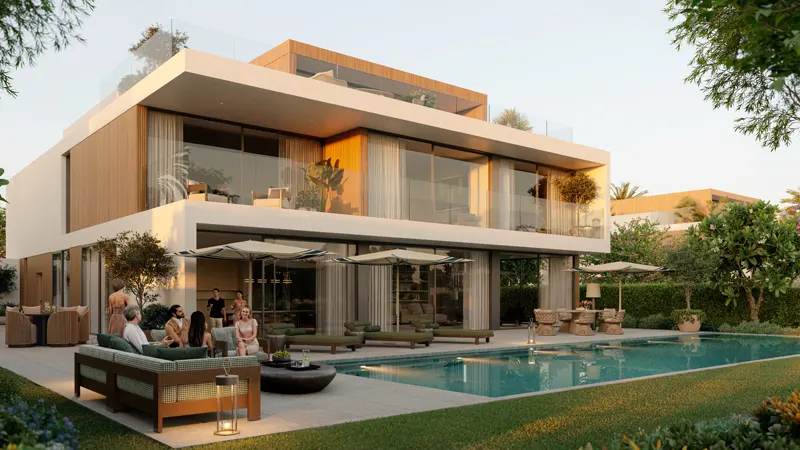
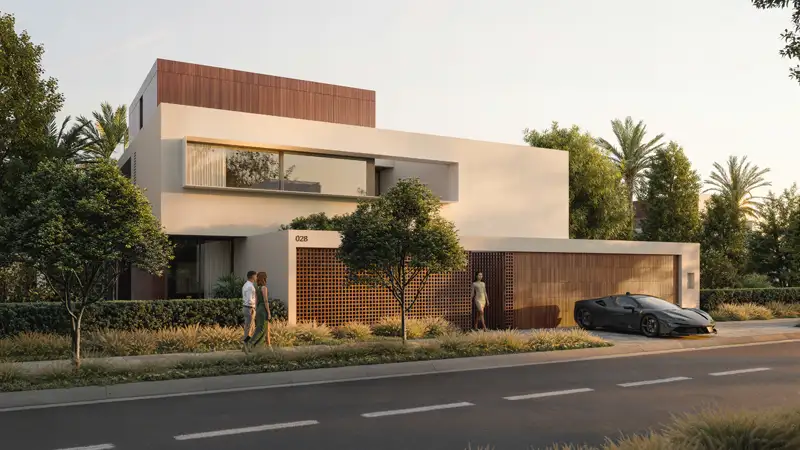
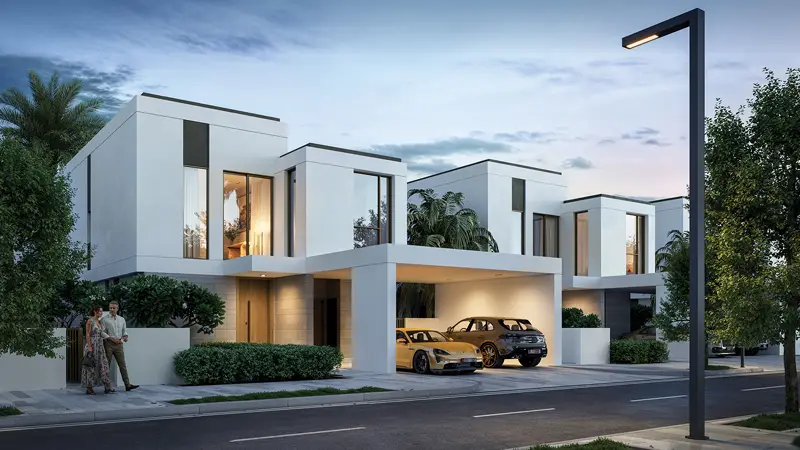
Damac Lush Riverside floor plans cover 4 and 5-bedroom townhouses, each with a modern look and a practical layout. The homes are planned to make the most of space and natural light, so the living areas feel open and airy, great for relaxing or hosting guests. Each townhouse has a spacious living room, dining area and kitchen made for modern family life, with comfort and convenience in mind. The bedrooms are well appointed and come with en-suite bathrooms, giving everyone a private, luxurious space to unwind.
| Floor Plan | Category | Unit Type | Floor Details | Sizes | Type |
|---|---|---|---|---|---|
| 4 Bedroom to 5 Bedroom + Maid | Unit Plan | End Unit (THRS-E) to Middle Unit (THRS-M2) | 2297.34 to 3407.42 Sq Ft | Townhouse |
Damac Hills 2

Damac Hills 2

Damac Riverside

Damac Hills 2
Emaar Properties
Emaar Properties
Emaar Properties
Emaar Properties