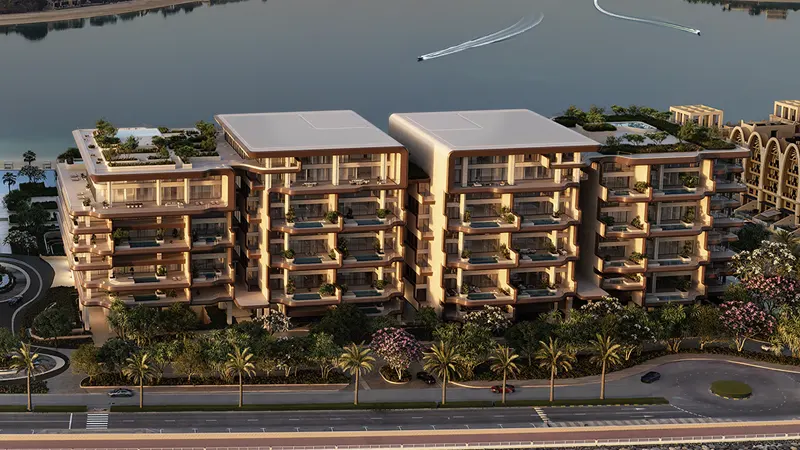
Starting FromAED 20M
The Alba Furnished Residences
Palm Jumeirah
 Menu
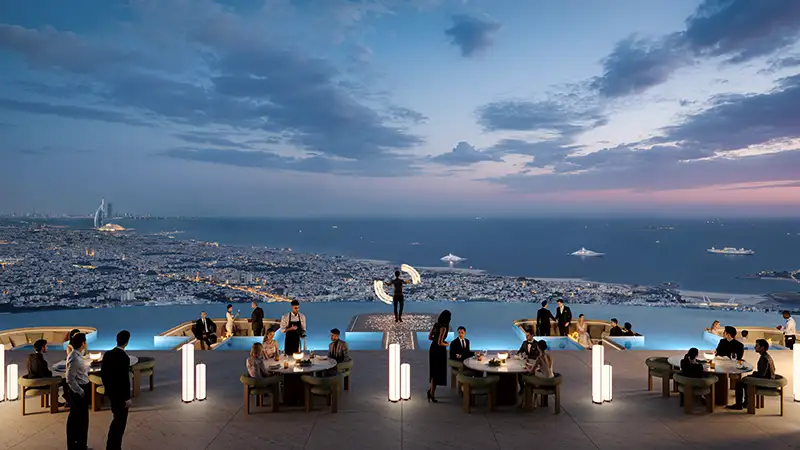
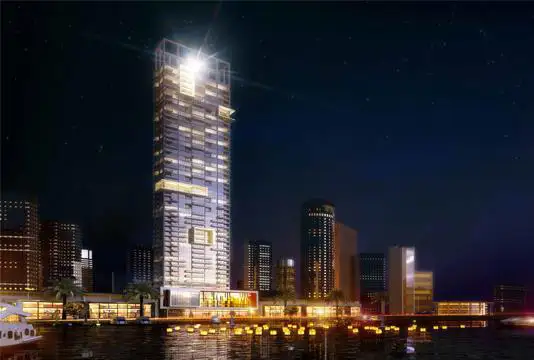
The Lumena Alta master plan by Omniyat works as a purpose-built vertical ecosystem, rising 380 metres as a single mixed-use landmark. The tower brings commercial, hospitality, wellness and lifestyle uses together in one continuous form. At ground level, five retail units and two office lobbies set up the arrival. The podium levels hold parking for 1,000 vehicles along with the hotel lobby functions. The office floors rise in three lift bank clusters across 45 levels, split by service floors and dedicated amenity zones for fitness, pool and business. The hotel takes the upper levels, topped by the Sky Pool and Signature Sky Restaurant at the very top, so the whole tower works like a vertical district.
Palm Jumeirah
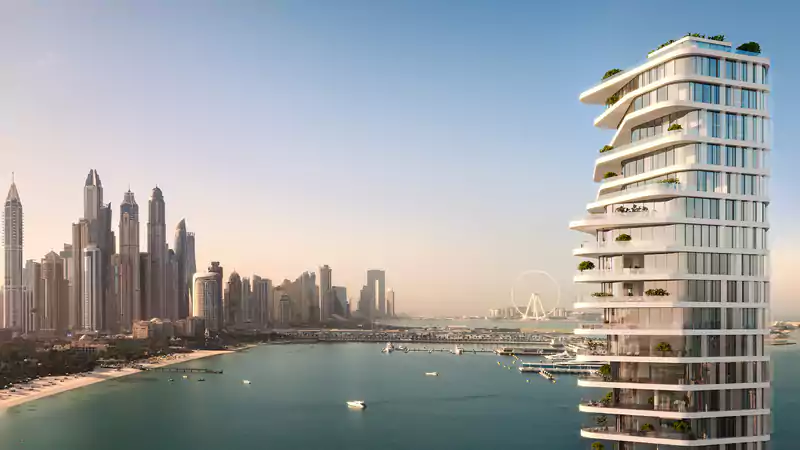
Palm Jumeirah
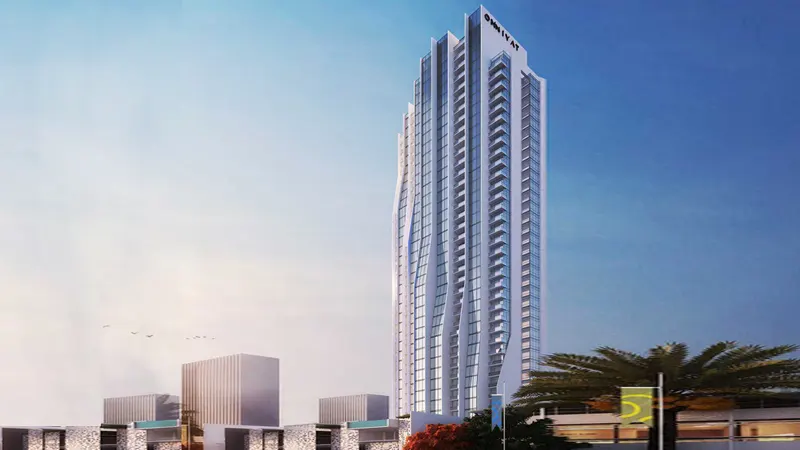
Dubai Maritime City
Dubai Maritime City

Centurion Developer

Danube Properties

Binghatti Developers

DAMAC Properties