
Starting FromAED 3M
LIV Oceanside
Dubai Islands
 Menu
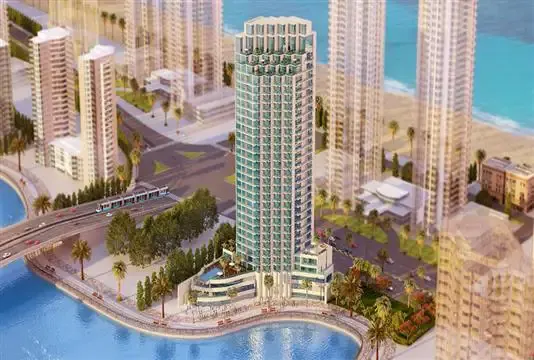
LIV Residence is a G+27-floor tower with a total of 179 apartments, with floor plans for studios, 1, 2, 2+M and 3-bedroom units, and 4-bedroom penthouses, all designed around Marina or sea views.
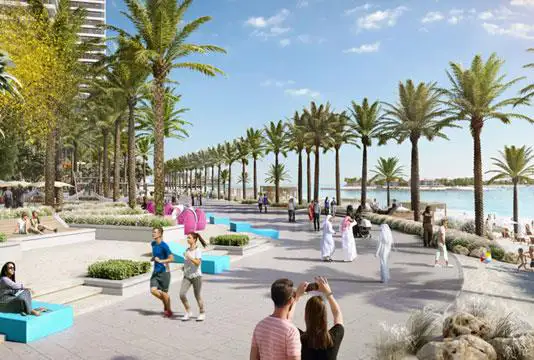
The tower stands out for its spacious terraces and full-height glazing, which are designed to make the most of the marina and sea views. Facilities include an infinity pool, gym, residents' lounge, a beautiful garden and a children's play area.
| Floor Plan | Category | Unit Type | Floor Details | Sizes | Type |
|---|---|---|---|---|---|
| Floor plan | Floor plan | Level1-studio-1-2-3-bedroom to Level3-studio-1-2-3-bedroom | Various Sizes | — | |
| Floor plan | Floor plan | Level27-3&4bed&PH | Various Sizes | — | |
| Floor plan | Floor plan | Level-4-5-7-10-12-studio-1-2-bedroom to Level-6-studio-1-2-bedroom | Various Sizes | — | |
| Floor plan | Floor plan | Level-23to24-2-3-bedroom to Level22-1-2-3-bedroom | Various Sizes | — | |
| Floor plan | Floor plan | Leve26-3bed&3-4-PH | Various Sizes | Apartment |
Dubai Islands
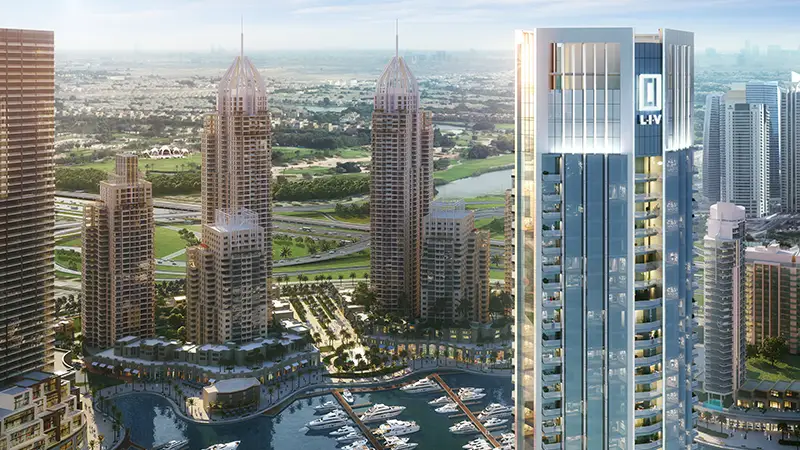
Dubai Marina
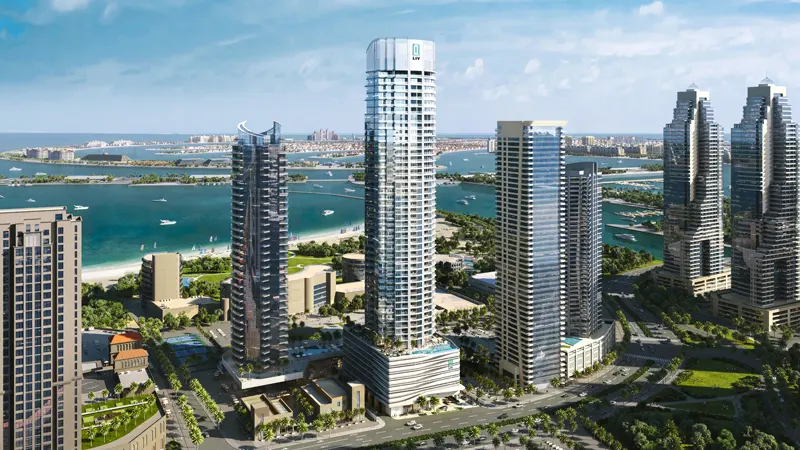
Dubai Marina
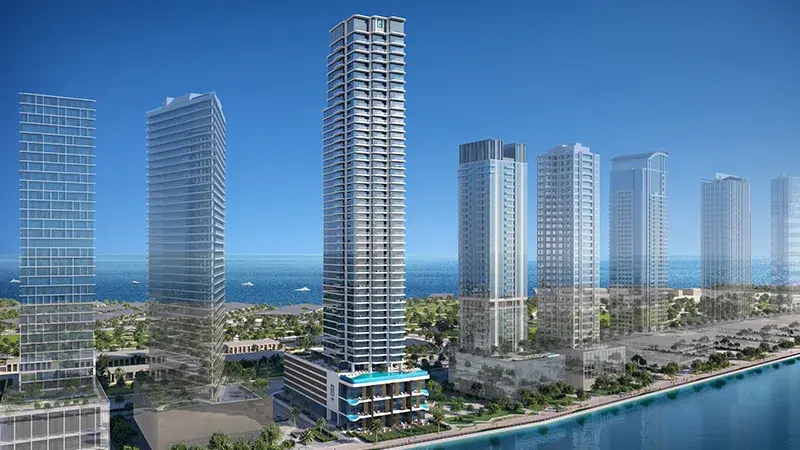
Dubai Maritime City

Emaar Properties

Emaar Properties

Emaar Properties
Emaar Properties