
Starting FromAED 3M
LIV Oceanside
Dubai Islands
 Menu
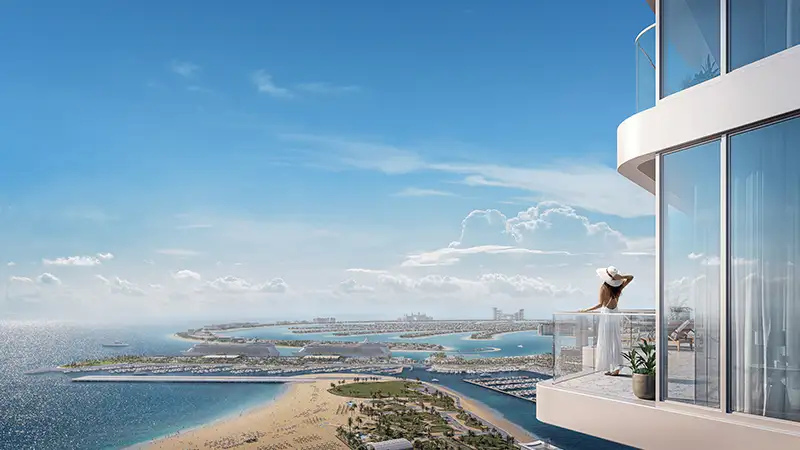
LIV LUX offers beautifully designed homes with exclusive floor plans for 1 to 4 bedroom apartments and 4 & 5 bedroom penthouses. The 47-storey high-rise features a signature collection of residences, carefully planned to take luxury to a new level.
| Floor Plan | Category | Unit Type | Floor Details | Sizes | Type |
|---|---|---|---|---|---|
| 1 Bedroom | 1 Bedroom | Unit 2, Level 16-31 to Unit 8, Level 32-33 | 748.00 to 901.00 Sq Ft | Apartment | |
| Layout Plan | Layout Plan | Levels 08-15 to Levels 46-47 | Various Sizes | Apartment | |
| Layout Plan | Layout Plan | Penthouse Upper Floor to Superlux Penthouse Upper Floor | Various Sizes | Penthouse | |
| 2 Bedroom | 2 Bedrooms +Study | Unit 1, Level 16-31 to Unit 5, Level 16-31 | 1252.00 to 1626.00 Sq Ft | Apartment | |
| 3 Bedroom | 3 Bedrooms + Maid | Unit 1, Level 32-33 to Unit 5, Level 32-33 | 1544.00 to 2530.00 Sq Ft | Apartment | |
| 4 Bedroom | 4 Bedrooms + Maid | Unit 1, Level 40-41 to Unit 2, Level 40-41 | 3306.00 to 3306.00 Sq Ft | Apartment | |
| 4 Bedroom | 4 Bedrooms + Maid | Duplex, Unit 1, Level 42-45, Lower Floor to Duplex, Unit 2, Level 42-45, Upper Floor | 7270.00 to 7270.00 Sq Ft | Penthouse | |
| 5 Bedroom | 5 Bedrooms + Maid | 5 BR Duplex Superlux, Level 46-47, Lower Floor to 5 BR Duplex Superlux, Level 46-47, Upper Floor | 15270.00 to 15270.00 Sq Ft | Penthouse |
Dubai Islands
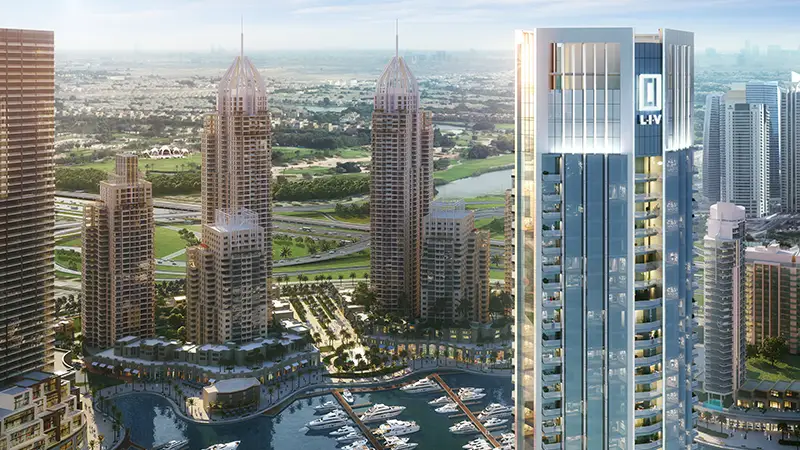
Dubai Marina
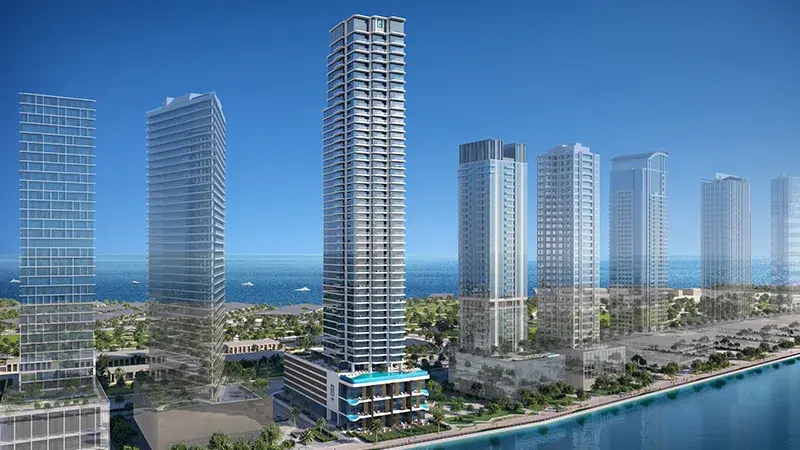
Dubai Maritime City

Dubai Marina

Emaar Properties

Emaar Properties

Emaar Properties
Emaar Properties