
Starting FromAED 1.96M
Palace Residences Hillside B
Dubai Hills Estate
 Menu
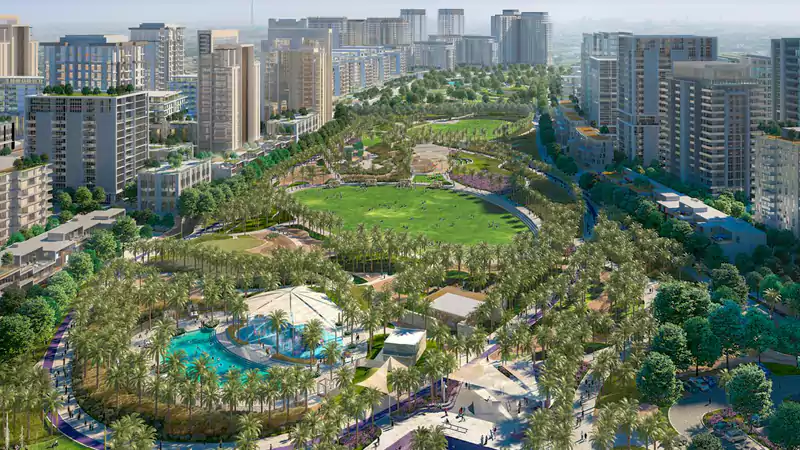
Lime Gardens is a high-rise tower offering a choice of 1, 2 and 3-bedroom apartments and 2-bedroom townhouses, with excellent amenities and contemporary design. Dining and living areas give you room to enjoy a great dinner with family and loved ones, and every apartment has floor-to-ceiling windows.
| Floor Plan | Category | Unit Type | Floor Details | Sizes | Type |
|---|---|---|---|---|---|
| 1 Bedroom | 1 Bedroom | Type 1, Level 1, Unit 04 to Type 1F, Level 02-23, Unit 10 | 645.40 to 937.22 Sq Ft | Apartment | |
| 1 Bedroom | 1 Bedroom | Duplex Type 1, Level 1, Unit 09 to Duplex Type 2M, Level 1, Unit 14 | 1326.86 to 1616.42 Sq Ft | Townhouse | |
| 2 Bedroom | 2 Bedroom | Type 1, Level 1, Unit 02 to Type 1E, Level 02-23, Unit 01 | 958.52 to 1320.73 Sq Ft | Apartment | |
| 2 Bedroom | 2 Bedroom | Duplex Type 1, Ground Level 1, Unit 1 to Duplex Type 1A, Ground Level 1, Unit 03,05&07 | 1964.30 to 1969.37 Sq Ft | Townhouse | |
| 3 Bedroom | 3 Bedroom | Type 1, Level 1, Unit 03 to Type 1C, Level 02-23, Unit 11 | 1387.03 to 2194.54 Sq Ft | Apartment |
Dubai Hills Estate

The Valley

Dubai South

Dubai Hills Estate

Ellington Properties

Ellington Properties

Ellington Properties

Ellington Properties