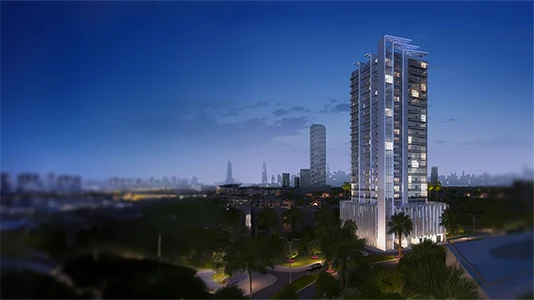
Starting FromAED 652.8K
SVN Residences at JVC
Jumeirah Village Circle
 Menu
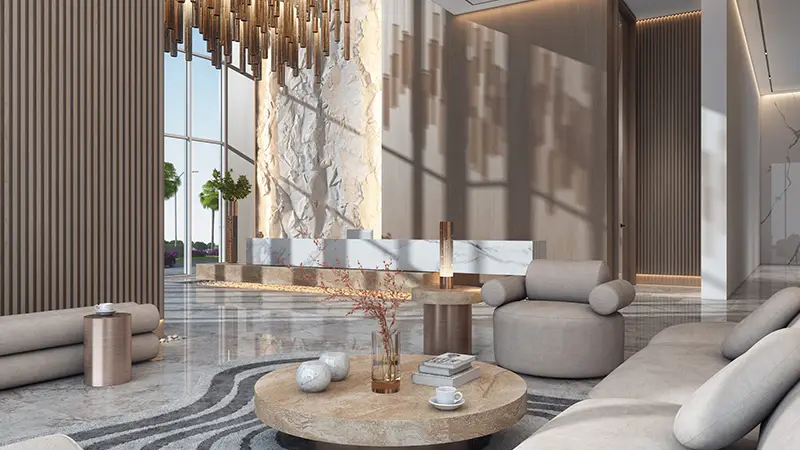
The floor plans at Leven Residences offer several apartment layouts to suit different lifestyles. Open-plan designs bring the living, dining and kitchen areas together into one continuous space, which makes the home feel bigger. Wide balconies and large windows give panoramic views of Dubai's skyline and natural landscapes, and let plenty of natural light inside. Every bedroom is generously sized, with its own private bathroom and built-in cabinets, so you get luxury living with practical benefits.
| Floor Plan | Category | Unit Type | Floor Details | Sizes | Type |
|---|---|---|---|---|---|
| Layout Plan | Layout Plan | Floor-Plan | Various Sizes | Apartment |
Jumeirah Village Circle
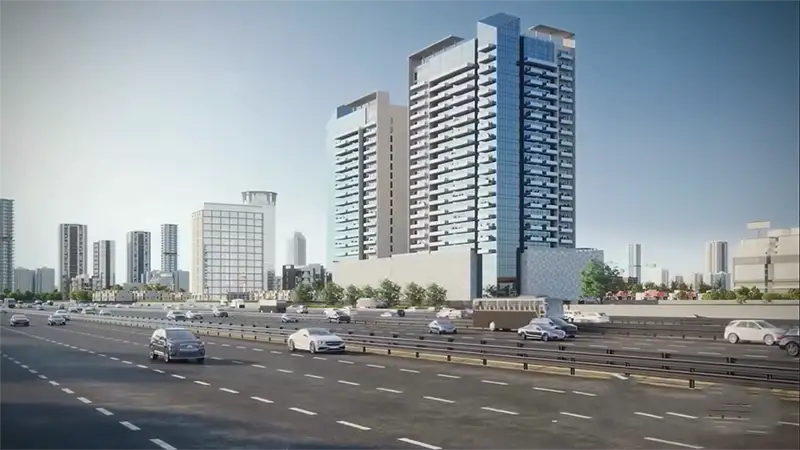
Jumeirah Village Triangle
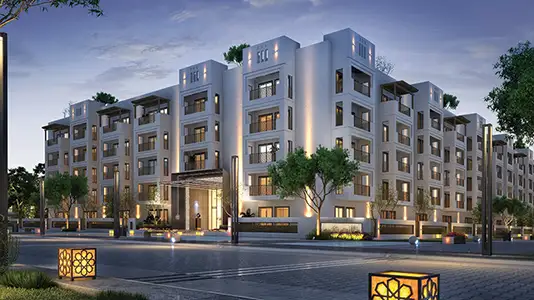
Jumeirah Village Circle

Danube Properties

Aqua Properties

Object 1 Development

Sol Properties