Starting FromCall Us
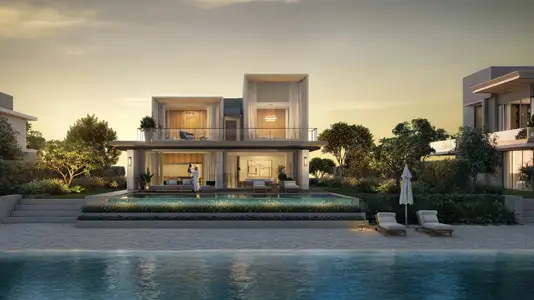
Infinity Island Villas at Ramhan Island
Ramhan Island
 Menu
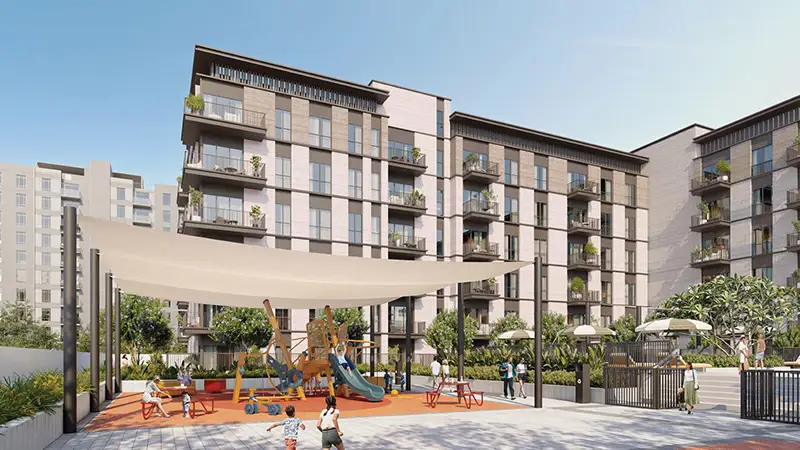
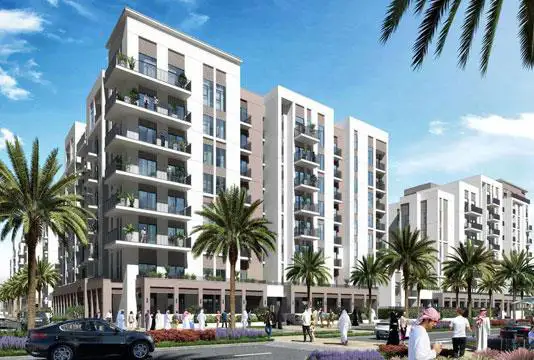
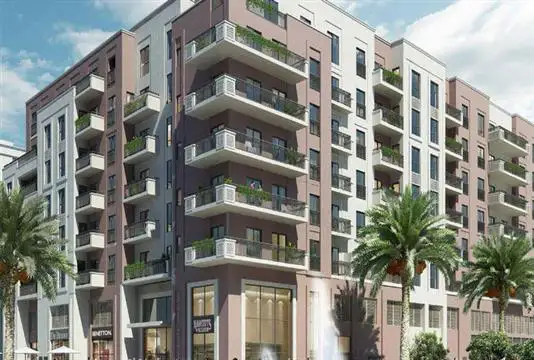
Layla Residences offers a range of well-thought-out floor plans for 1, 2 & 3-bedroom apartments to suit different lifestyles. The layouts are open and airy, with large windows and private balconies looking out over the lagoon or the green surroundings. Inside, the focus is on modern luxury, with high-quality finishes and fittings that create a refined living space. Smart use of space means every apartment is both practical and good-looking.
| Floor Plan | Category | Unit Type | Floor Details | Sizes | Type |
|---|---|---|---|---|---|
| LEVEL 02 to LEVELS G-02 | 1 Bedroom | TYPE 1A (UNIT No 3-215) to TYPE 1A-6 (UNIT No 102-703) | 757.56 to 947.33 Sq Ft | Apartment | |
| LEVEL 02 to LEVELS 03-07 | 2 Bedrooms | TYPE 2A (UNIT No 004-005) to TYPE 2B-1 (UNIT No 101-701) | 1087.05 to 1499.30 Sq Ft | Apartment | |
| LEVEL 02 to LEVELS 03-07 | 3 Bedrooms + Maid | TYPE 3A (UNIT No 217) to TYPE 3B-1 (UNIT No 302-702) | 1725.35 to 2202.51 Sq Ft | Apartment |
Ramhan Island
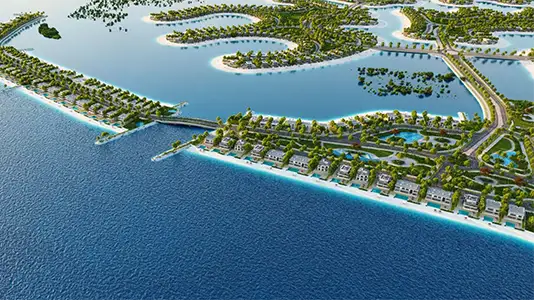
Ramhan Island
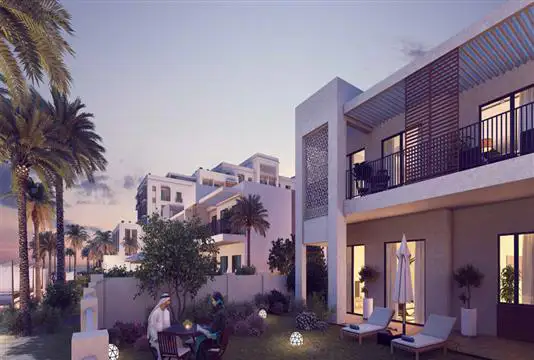
Fujairah
Maryam Island
Eagle Hills

Eagle Hills
Eagle Hills

Eagle Hills