
Starting FromAED 1.96M
Palace Residences Hillside B
Dubai Hills Estate
 Menu
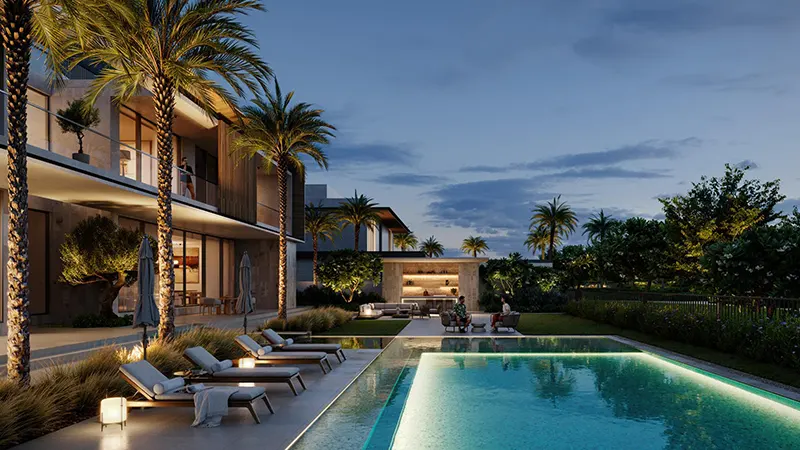
Emaar Lavita offers a refined choice of floor plans across its 6 and 7 bedroom mansions, with modern layouts and high-end interiors made for today's lifestyle. Each home has generously sized rooms and open layouts that let in plenty of natural light and open up to exclusive outdoor views. Premium materials and high-end finishes are used throughout, showing a real commitment to architectural quality. The living and dining areas are also ideal for hosting family, so everything flows easily day to day.
| Floor Plan | Category | Unit Type | Floor Details | Sizes | Type |
|---|---|---|---|---|---|
| M1-B - AMAN to S1-B - FAYA | 6 Bedrooms + Maid | 1st Floor to Roof Floor | 2252.24 to 9188.94 Sq Ft | Villa | |
| M1-A - AYANNA | 7 Bedrooms + Maid | 1st Floor to Roof Floor | 2218.23 to 9191.41 Sq Ft | Villa |
Dubai Hills Estate

The Valley

Dubai South

Dubai Hills Estate

ASAK Development

Deyaar

Zimaya Properties

Deyaar