Starting FromAED 1.05M
Do Hotels & Residences at Dubai Islands
Dubai Islands
 Menu
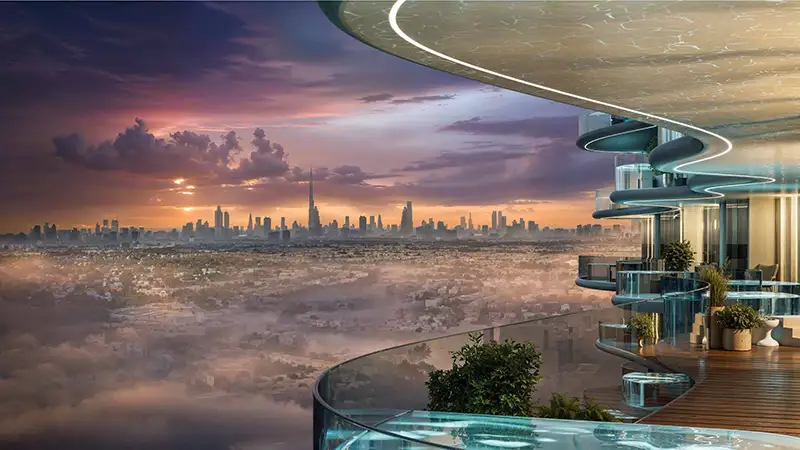
The exclusive range of floor plans at Laguna Residence gives you plenty of choice, with studios, 1, 2 and 3-bedroom apartments, duplexes and skyhomes. These premium homes focus on practicality, smart use of space and good looks, so residents get both comfort and style. If you want something more upscale, the duplexes and sky homes have large layouts, private terraces and great views of the lagoon or the city skyline. Every unit comes with state-of-the-art home automation for a smarter, tech-friendly lifestyle. High-quality finishes, contemporary design and large windows round out the experience.
| Floor Plan | Category | Unit Type | Floor Details | Sizes | Type |
|---|---|---|---|---|---|
| Levels 03-21 | Studio | Type A.1 to Type B.4 | 429.59 to 457.90 Sq Ft | Apartment | |
| Levels 02-17 to Levels 23-39 | 1 Bedroom | Type 1 to Type B.2 | 712.46 to 1010.84 Sq Ft | Apartment | |
| Level 20 to Level 21 | 1 Bedroom | Lower Level to Upper Level | 352.62 to 971.41 Sq Ft | Apartment | |
| Levels 02-39 to Levels 40-43 | 2 Bedroom + Pool | Type 1 to Type 3 | 1255.07 to 1661.51 Sq Ft | Apartment | |
| Level 01 to Level 45 | 2 Bedroom + Pool | Type 1-Lower Level (Garden Duplex) to Type 2-Upper Level (Sky Duplex) | 608.70 to 1138.28 Sq Ft | Duplex | |
| Levels 40-43 | 3 Bedroom + Pool + Maid | Type 1 to Type 3 | 2064.84 to 2556.21 Sq Ft | Apartment | |
| Level 01 to Level 45 | 3 Bedroom + Pool + Maid | Lower Level (Sky Duplex) to Upper Level (Sky Duplex) | 1013.20 to 2221.56 Sq Ft | Duplex |
Dubai Islands

Al Helal Al Zahaby

MAG Property Development
Dar Global

DAMAC Properties