
Starting FromAED 1.19M
Lyra at Ghaf Woods
Ghaf Woods
 Menu
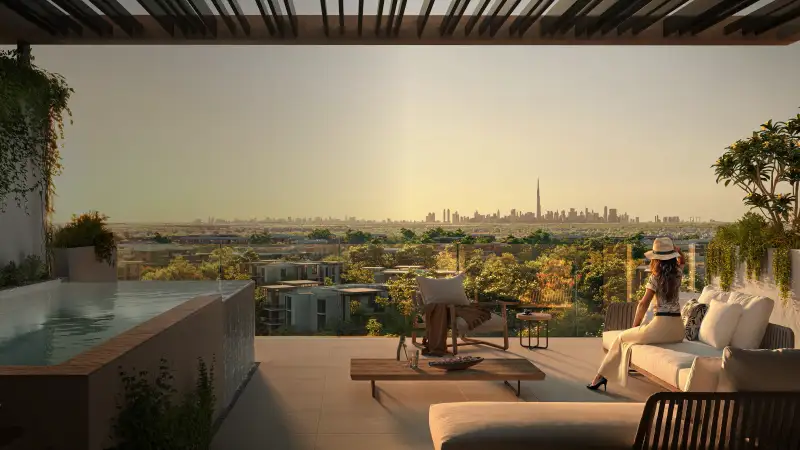
Lacina Residences comes with a range of floor plans to suit different needs, offering 1, 2 and 3 bedroom apartments and penthouses. The premium layouts are designed to make the most of space and natural light, with open-plan living areas, modern kitchens and spacious balconies with panoramic views of the green surroundings. Each unit is carefully designed with high-end finishes and contemporary interiors, giving you a home that's both luxurious and practical.
| Floor Plan | Category | Unit Type | Floor Details | Sizes | Type |
|---|---|---|---|---|---|
| 1 Bedroom | 1 Bedroom | 1 BR | 1111.00 to 1111.00 Sq Ft | Apartment | |
| 2 Bedroom | 2 Bedrooms | 2 BR | 1864.00 to 1931.00 Sq Ft | Apartment | |
| 3 Bedroom | 3 Bedrooms | 3 BR | 2332.00 to 2332.00 Sq Ft | Apartment | |
| 3 Bedroom | 3 Bedroom + Pool | 3 BR LOWER to 3 BR UPPER | 3245.00 to 3245.00 Sq Ft | Duplex |
Ghaf Woods
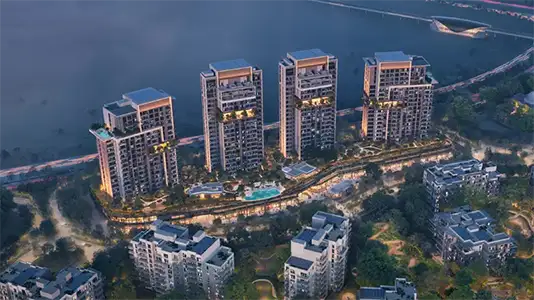
Ghaf Woods
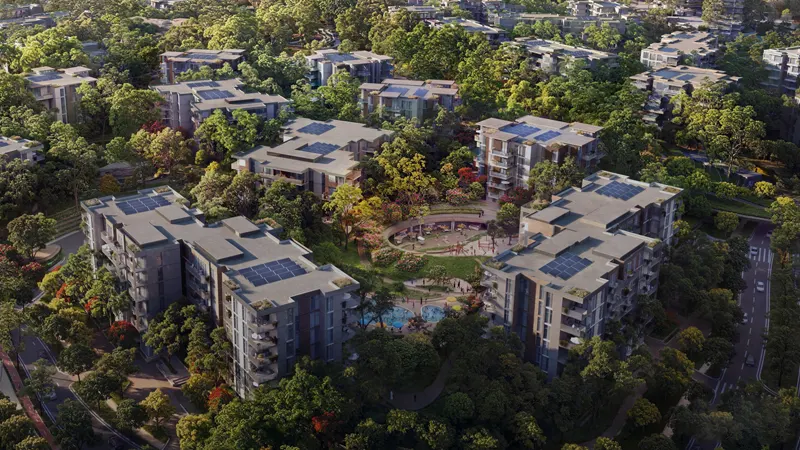
Ghaf Woods
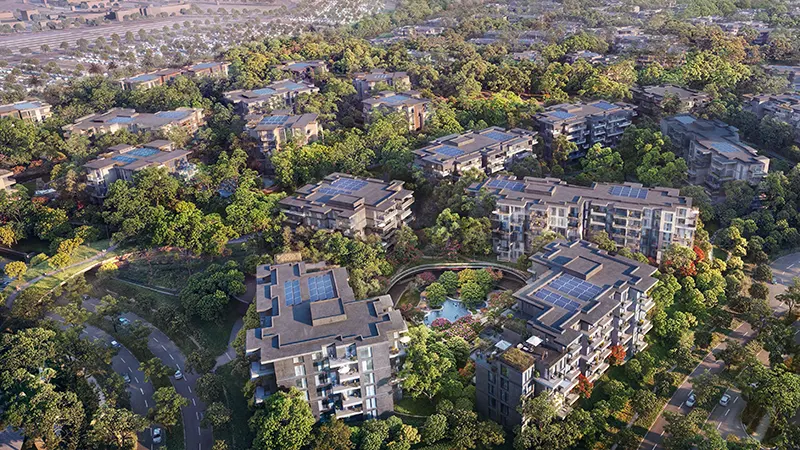
Ghaf Woods
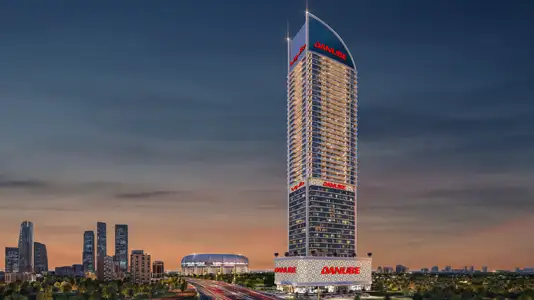
Danube Properties

Prescott Real Estate Development

Gulf Land Developers
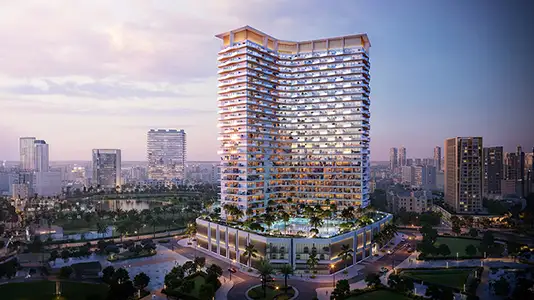
Binghatti Developers