
Starting FromCall Us
Remraam Phase 2
Dubailand
 Menu
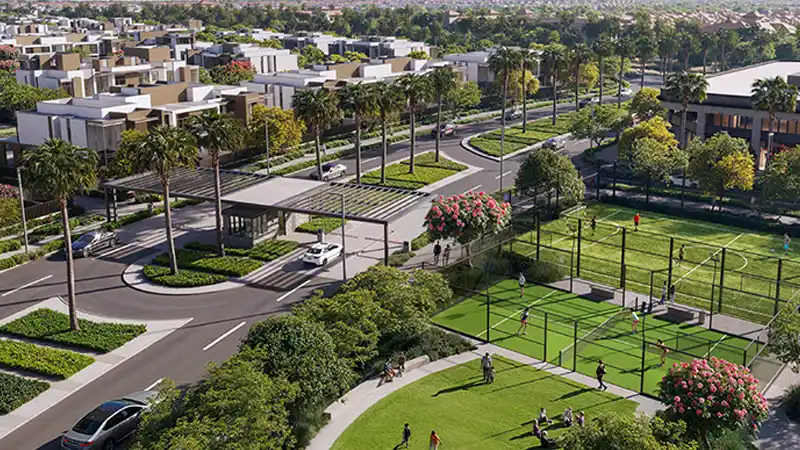
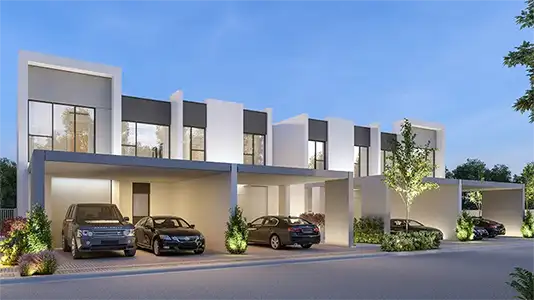
La Tilia offers a wide range of floor plans across premium 3 and 4 bedroom townhouses, designed around the needs of modern families. Every unit has an open-plan layout with plenty of natural light, making the home feel welcoming and lively. The 4-bedroom townhouses have double-height ceilings in the main living areas for an extra sense of space and luxury. The 3-bedroom units come with well-planned, high-end interiors that make the most of both function and style. Premium finishes and high-quality fittings give the layouts a contemporary, elegant feel. Kitchens come with modern appliances, and bedrooms offer generous storage and en-suite facilities.
| Floor Plan | Category | Unit Type | Floor Details | Sizes | Type |
|---|---|---|---|---|---|
| Townhouse | 3 Bedrooms + Maid | Type 3B1 to Type 3B2 (M) | 2354.17 to 2937.36 Sq Ft | Townhouse | |
| Townhouse | 4 Bedrooms + Maid | Type 4B1 to Type 4B2 (M) | 2476.66 to 3158.12 Sq Ft | Townhouse |
Dubailand

Jumeirah Beach Residence
Dubailand
Dubailand

Al Helal Al Zahaby

MAG Property Development

Avelon Developments

Vincitore Real Estate Development LLC