
Starting FromCall Us
Remraam Phase 2
Dubailand
 Menu
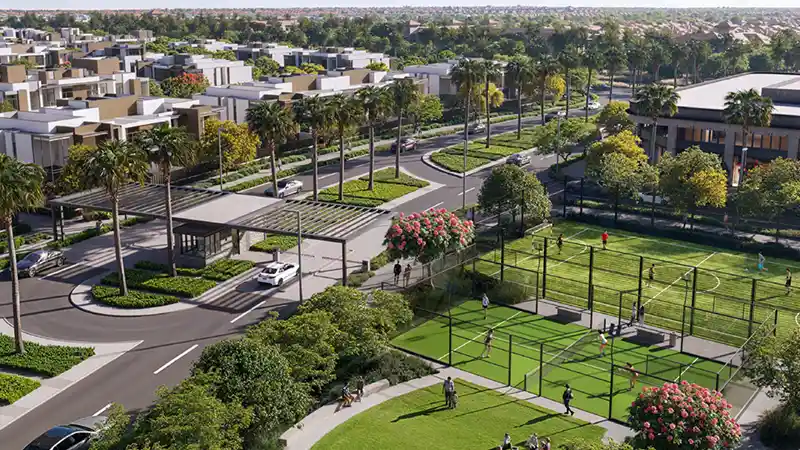
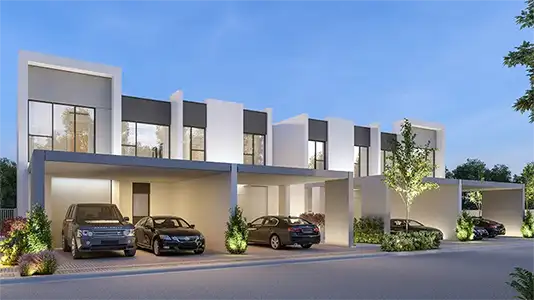
The floor plans at La Tilia Phase 2 cover 3 and 4-bedroom townhouses, carefully planned to balance style, practicality and space. Buyers can pick from these luxury units, each laid out for comfort and an easy flow between indoor and outdoor living. The 3-bedroom townhouses have spacious open-plan layouts with clean, modern finishes that feel warm and welcoming. The 4-bedroom townhouses add extra room and a more luxurious feel for larger families. Some units also have double-height ceilings in the main living areas, which make the space feel even more open and refined.
| Floor Plan | Category | Unit Type | Floor Details | Sizes | Type |
|---|---|---|---|---|---|
| Layout Plan | Layout Plan | — | Various Sizes | Townhouse |
Dubailand

Jumeirah Beach Residence
Dubailand
Dubailand

Al Helal Al Zahaby

MAG Property Development

Avelon Developments

Vincitore Real Estate Development LLC