
Starting FromAED 2.62M
City Walk Crestlane 2 by Meraas
City Walk
 Menu

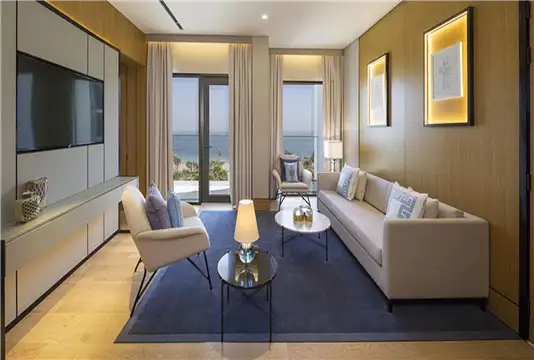
La Sirene at Port De La Mer offers spacious floor plans with a choice of 1, 2, 3 & 4-bedroom apartments and a 6-bedroom duplex. This waterfront development brings high-end architecture and premium in-house amenities for residents to enjoy. Its Mediterranean-inspired design gives you a one-of-a-kind island retreat right in the city.
| Floor Plan | Category | Unit Type | Floor Details | Sizes | Type |
|---|---|---|---|---|---|
| Building 1 to Building 3 | 1 Bedroom | Type 1, Level 1 to Type 7, Level 2,3,4,5,6 | 696.21 to 900.73 Sq Ft | Apartment | |
| Building 1 to Building 3 | 2 Bedrooms | Type 1, Level 1 to Type 8, Level 2,3,4,5,6 | 1200.61 to 1660.34 Sq Ft | Apartment | |
| Building 1 to Building 3 | 3 Bedrooms | Type 1, Level 2,3,4 to Type 2, Level 5,6 | 2031.16 to 2255.91 Sq Ft | Apartment | |
| Building 2 to Building 3 | 4 Bedrooms | Type 1, Level 5 to Type 2, Level 6 | 2593.04 to 3448.34 Sq Ft | Apartment | |
| Building 1 | 6 Bedrooms | Type 1, Level 6 to Type 1, Level ROOF | 8085.56 to 8085.56 Sq Ft | Apartment |
City Walk

Dubailand

City Walk

City Walk
Private Residences LLC