
Starting FromAED 2.62M
City Walk Crestlane 2 by Meraas
City Walk
 Menu

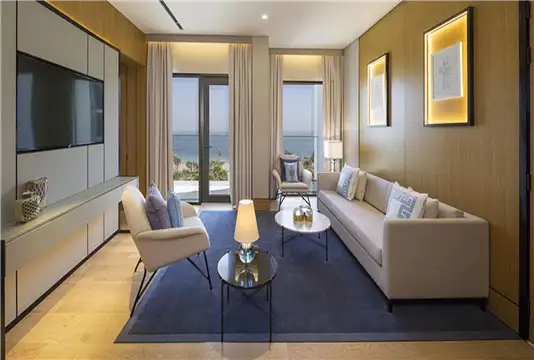
Meraas La Rive at Port De La Mer offers 1, 2, 3, 4 & 5 bedroom apartments with spacious floor plans and plenty of size options for residents to choose from. Layouts include a master bedroom, an open kitchen and a spacious living and dining area that suits family life or hosting guests, plus a balcony overlooking the Dubai skyline. Residents can pick the unit that fits their needs.
| Floor Plan | Category | Unit Type | Floor Details | Sizes | Type |
|---|---|---|---|---|---|
| 1 Bedroom | 1 Bedroom | 1 Bedroom Build1 Type1 Size 818 sqft to 1 Bedroom Build1 Type4 Size 831 sqft | 790.00 to 1133.00 Sq Ft | — | |
| 2 Bedrooms | 2 Bedrooms | 2 Bedroom Build1 Type1 Size 1216 sqft to 2 Bedroom Build1 Type4 Size 1404 sqft | 1212.00 to 1703.00 Sq Ft | — | |
| 3 Bedrooms | 3 Bedrooms | 3 Bedroom Build1 Type1 Size 1920 sqft to 3 Bedroom Build1 Type3A Size 2441 sqft | 1912.00 to 2826.00 Sq Ft | — | |
| 4 Bedroom | 4 Bedroom | 4 Bedroom Build1 Type1 Size 3214 sqft to 4 Bedroom Build1 Type3 Size 3291 sqft | 2735.00 to 3291.00 Sq Ft | — | |
| 5 Bedroom | 5 Bedroom | 5 Bedroom Build1 Type1 Size 8896 sqft | 8896.00 to 8896.00 Sq Ft | — |
City Walk

Dubailand

City Walk

City Walk
Private Residences LLC