Starting FromAED 1.14M
Luluat Marina at Al Raha
Al Raha Beach
 Menu

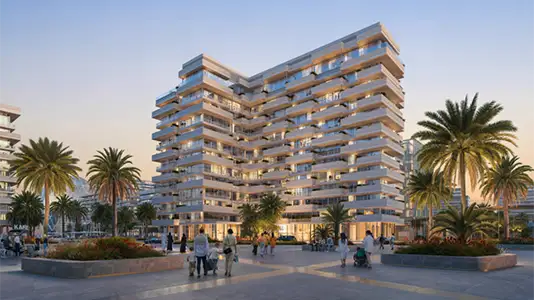
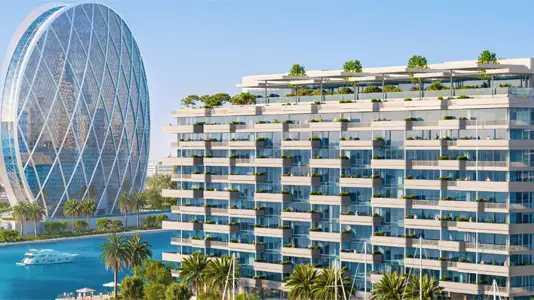
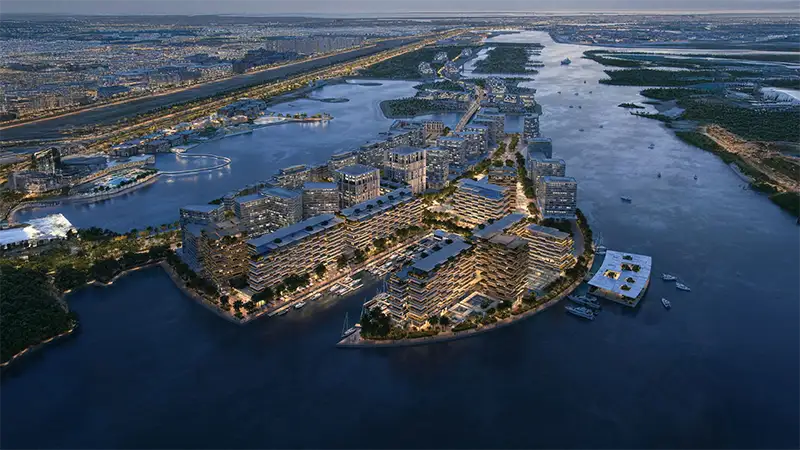
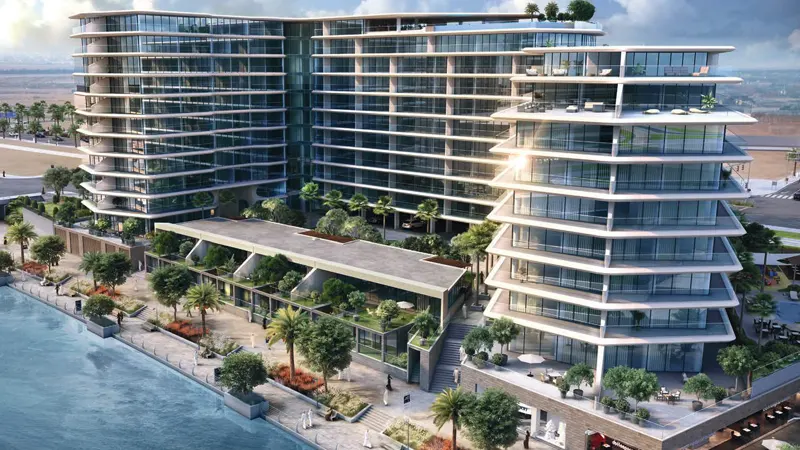
Juman 3 offers well-designed floor plans with townhomes, 2-bed duplexes, 1 BHK lofts, 1–3 bed apartments and executive studios, all made for living in Luluat Al Raha. Here, design and lifestyle go hand in hand. Set along the scenic waterfront, this new phase brings a curated collection of water-facing townhomes, duplexes, lofts, apartments, executive studios and more. Every home has spacious interiors and modern finishes, along with carefully chosen wood and fine craftsmanship. Residents get easy access to a lively marina lifestyle, with water-inspired recreation, personalised services and the buzz of a coastal community.
| Floor Plan | Category | Unit Type | Floor Details | Sizes | Type |
|---|---|---|---|---|---|
| Level 2nd -11th | Studio | Studio | 44.64 to 44.64 Sq Mtr | Apartment | |
| Level 2nd - 11th | Studio | Studio | 78.15 to 78.15 Sq Mtr | Suite | |
| Level Ground Floor - 11th | 1 Bedroom | 1 Bedroom | 100.54 to 100.54 Sq Mtr | Apartment | |
| Level 1st - 6th | 1 Bedroom | 1 Bedroom | 146.00 to 146.00 Sq Mtr | Apartment | |
| Level 1st - 11th to Level 2nd -11th | 2 Bedrooms | Type A to Type C | 182.30 to 244.87 Sq Mtr | Apartment | |
| Level 7th - 9th | 2 Bedrooms | 2 Bedroom | 167.91 to 167.91 Sq Mtr | Duplex | |
| Level 10th - 11th | 3 Bedrooms + Maid | 3 Bedroom | 274.13 to 274.13 Sq Mtr | Apartment | |
| Level Lower Ground - Ground Floor | 3 Bedrooms + Maid | Type A to Type B | 345.28 to 352.18 Sq Mtr | Townhouse |
Al Raha Beach
Al Raha Beach
Al Raha Beach

Reportage Properties
Aldar Properties
Reportage Properties
Emirates Developments