Starting FromAED 1.14M
Luluat Marina at Al Raha
Al Raha Beach
 Menu
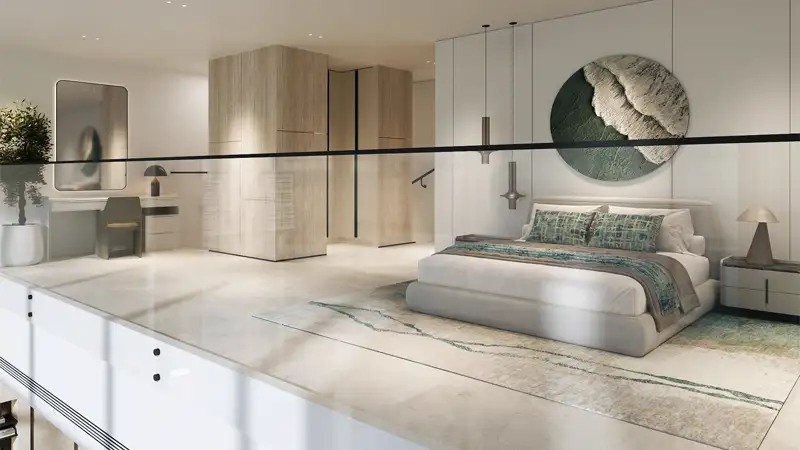
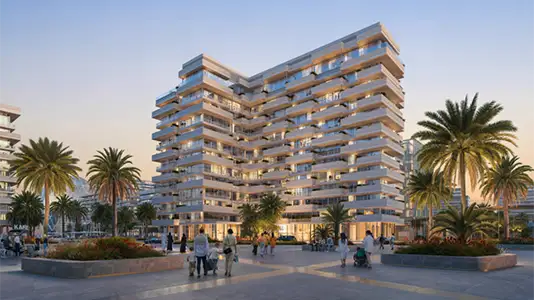
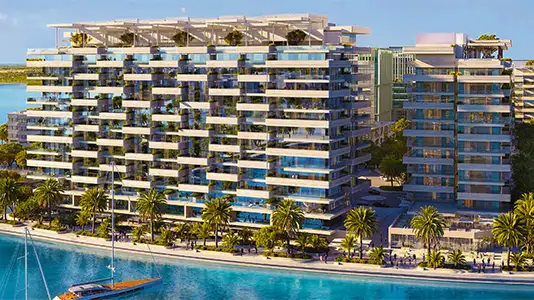
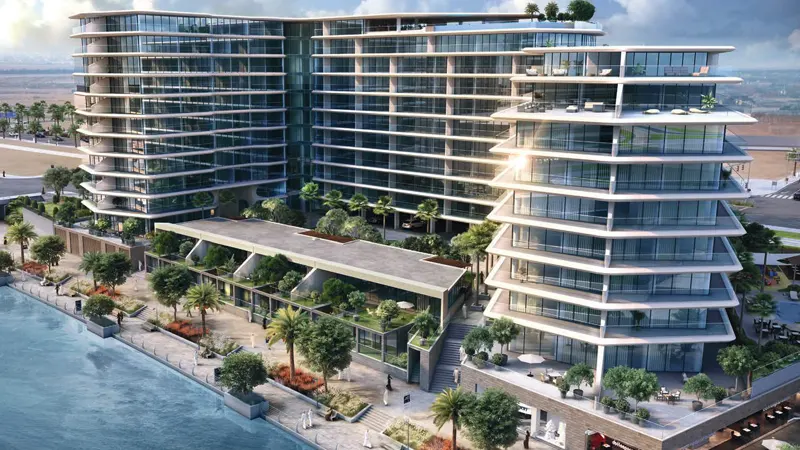
Juman 2 Tower is another long-awaited launch, with carefully planned floor plans for studios and 1 to 4-bedroom apartments with practical layouts. Built for luxurious, convenient living, the building has 9 floors with clear views of the Raha Creek water and the marina-side promenade. Each unit comes with quality finishes, furnished rooms and premium furnishings, while open layouts, large windows and a balcony give you a mix of calm privacy and city convenience. Smart home features and modern appliances make everyday life easier.
| Floor Plan | Category | Unit Type | Floor Details | Sizes | Type |
|---|---|---|---|---|---|
| Level 1 - 10 | Studio | Studio | 6406.00 to 6406.00 Sq Mtr | Apartment | |
| Level 2-10 | Studio | Executive Suite | 8331.00 to 8331.00 Sq Mtr | Suite | |
| Level 1 - 10 to Level 1 - 9 | 1 Bedroom | Standard | 104.62 to 104.62 Sq Mtr | Apartment | |
| Level 1 - 8 | 1 Bedroom | Loft | 144.14 to 144.14 Sq Mtr | Duplex | |
| Level 1 - 10 | 2 Bedrooms | Type 1 to Type 3 | 189.96 to 253.00 Sq Mtr | Apartment | |
| Level 1 - 10 | 3 Bedrooms + Maid | Type 1 to Type 2 | 281.82 to 283.05 Sq Mtr | Apartment | |
| Level 1 - 10 | 4 Bedrooms + Maid | 4 BR | 373.79 to 373.79 Sq Mtr | Apartment |
Al Raha Beach
Al Raha Beach
Al Raha Beach

Reportage Properties
Aldar Properties
Reportage Properties
Emirates Developments