Starting FromCall Us
Jubail Island
Jubail Island
 Menu
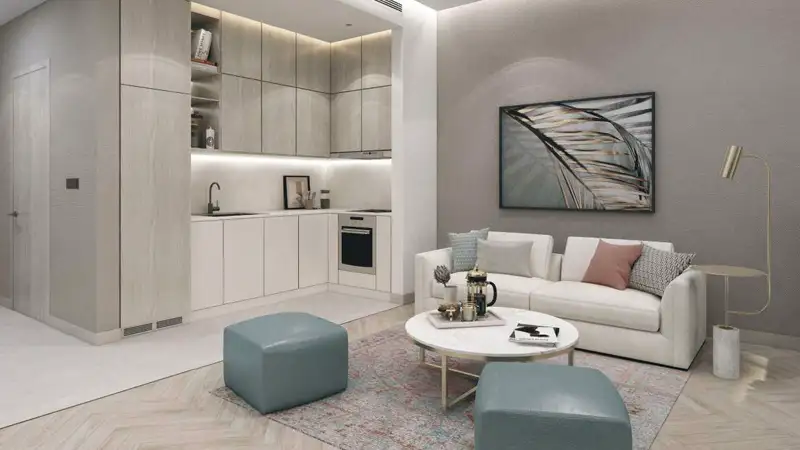
Jubail Terraces offers a range of carefully designed layouts in studios, 1, 2 & 3-bedroom apartments, with floor plans that suit different needs. Apartments come with wide terraces, kitchens and living rooms filled with natural light. Most units have balconies overlooking the landscaped courtyards or the town centre, giving you both nice views and privacy. The layouts balance function, looks and sustainable design. Interior zoning makes it easy to move between the living room, dining area and the rest of the home.
| Floor Plan | Category | Unit Type | Floor Details | Sizes | Type |
|---|---|---|---|---|---|
| Layout Plan | Layout Plan | Layout Plan | Various Sizes | Apartment |
Jubail Island
Jubail Island
Jubail Island
LEAD Development
LEAD Development
LEAD Development