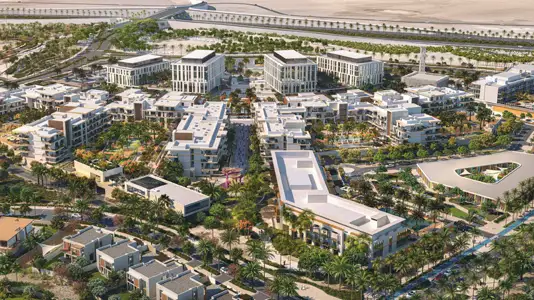
Starting FromAED 2.2M
Jubail Terraces
Jubail Island
 Menu
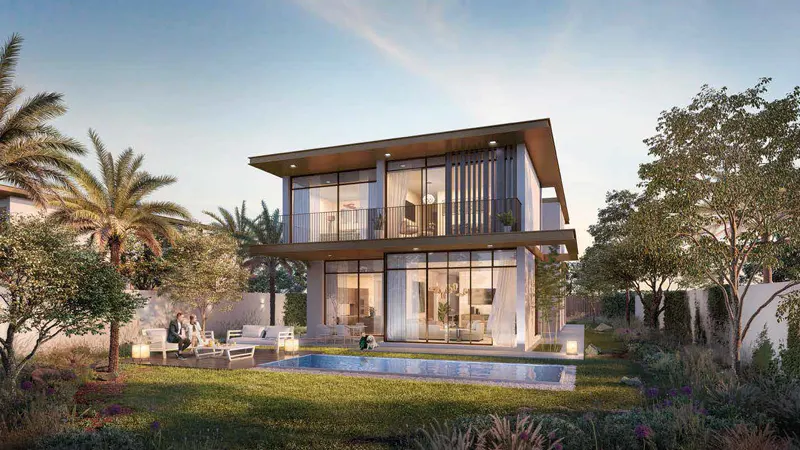
Jubail Residences offers well-designed floor plans across 2, 3 and 4 bedroom townhouses and 3, 4, 5 and 6-bedroom waterfront villas, so you can pick the one that suits your needs. It's an exclusive island destination with a refined lifestyle and lots of chances to relax and unwind.
| Floor Plan | Category | Unit Type | Floor Details | Sizes | Type |
|---|---|---|---|---|---|
| 2 Bedrooms | 2 Bedrooms | 2 Bedroom, TH-2-A | 303.00 to 303.00 Sq Mtr | Townhouse | |
| 3 Bedrooms | 3 Bedrooms + Maid | 3 Bedroom, TH-3-A to 3 Bedroom, TH-3SQ-W | 294.00 to 462.00 Sq Mtr | Townhouse | |
| 3 Bedrooms | 3 Bedrooms + Maid | 3 Bedroom, V-3-A to Type V3 | 1164.00 to 1165.00 Sq Mtr | Villa | |
| 4 Bedrooms | 4 Bedrooms + Maid | 4 Bedroom, TH-4-R | 448.00 to 448.00 Sq Mtr | Townhouse | |
| 4 Bedrooms | 4 Bedrooms + Maid | 4 Bedroom, V-4L-W to Type V4 Executive | 1164.00 to 1417.00 Sq Mtr | Villa | |
| 5 Bedrooms | 5 Bedrooms + Maid | Type V5 to Type V5 Select | 1396.00 to 2129.00 Sq Mtr | Villa | |
| 6 Bedrooms | 6 Bedrooms + Maid | Type V6 Elite to Type V6 Select | 2486.00 to 3008.00 Sq Mtr | Villa |
Jubail Island
Jubail Island
Jubail Island
LEAD Development
LEAD Development
LEAD Development