
Starting FromAED 2.07M
Dalia at Masaar 3 Phase 7
Masaar 3
 Menu
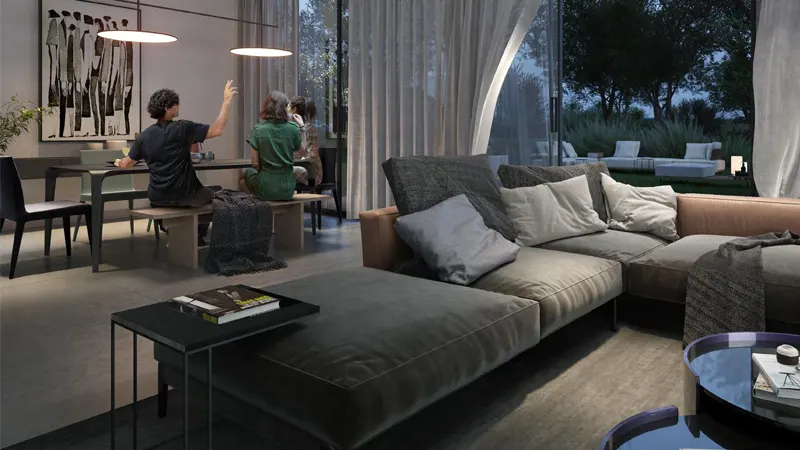
The floor plans at Jouri Hills Phase 3 cover 3 & 4 bedroom townhouses and 5 bedroom standalone villas, and each one has its own character. Floor-to-ceiling windows, skylights and double-height spaces give every room an open feel. The homes also come with smart features that improve security, convenience and environmental sustainability, so you get a modern home that's comfortable and exclusive.
| Floor Plan | Category | Unit Type | Floor Details | Sizes | Type |
|---|---|---|---|---|---|
| Layout Plan | Layout Plan | — | Various Sizes | Apartment |
Masaar 3

Aljada

Aljada

Aljada

ASAK Development

Deyaar

Zimaya Properties

Deyaar