Starting FromCall Us
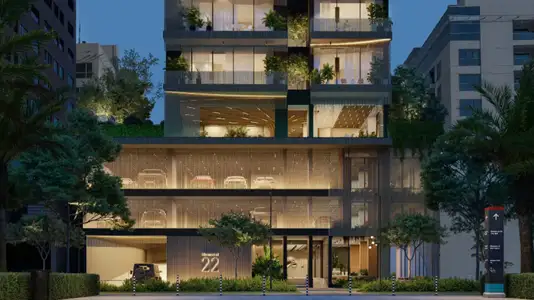
Elemental 22
Al Satwa
 Menu
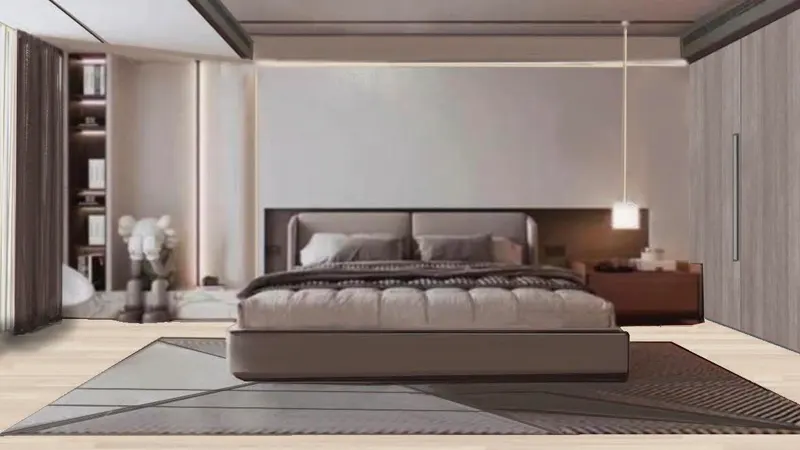
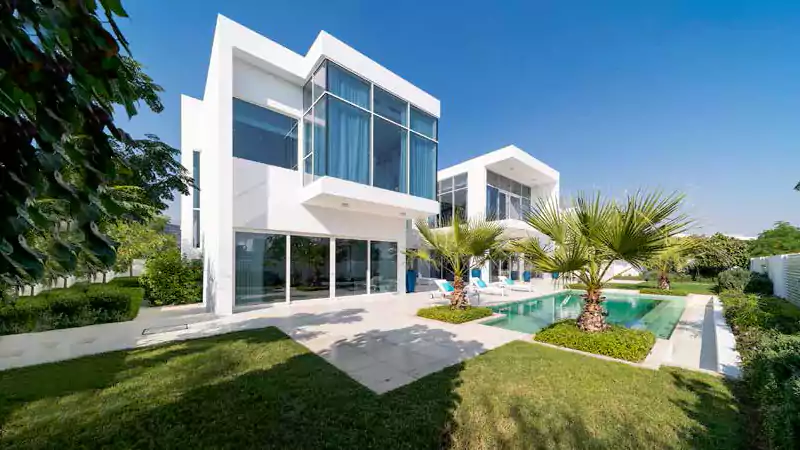
Ixora Homes come as premium 04-bedroom villas with eye-catching architecture and high-end interiors. Each unit is laid out over three levels. The ground floor has a large living area that opens onto a private garden, an open kitchen with a terrace, and a dining space with outdoor views. The first floor has two bedrooms with en-suite bathrooms, while the master bedroom comes with a walk-in closet and sitting area. The third floor is given over to another master bedroom with a private balcony, a barbecue area and a dipping pool, making it a luxurious rooftop space for entertaining.
| Floor Plan | Category | Unit Type | Floor Details | Sizes | Type |
|---|---|---|---|---|---|
| 4 Bedroom | 4 Bedrooms + Maid | Type - A - Left Orientation to Type - D - Right Orientation | Various Sizes | Villa |
Al Satwa
Al Barari
Al Barari
Al Barari

Swank Development
Al Helal Al Zahaby
Samana Developers
Samana Developers