
Starting FromAED 1.2M
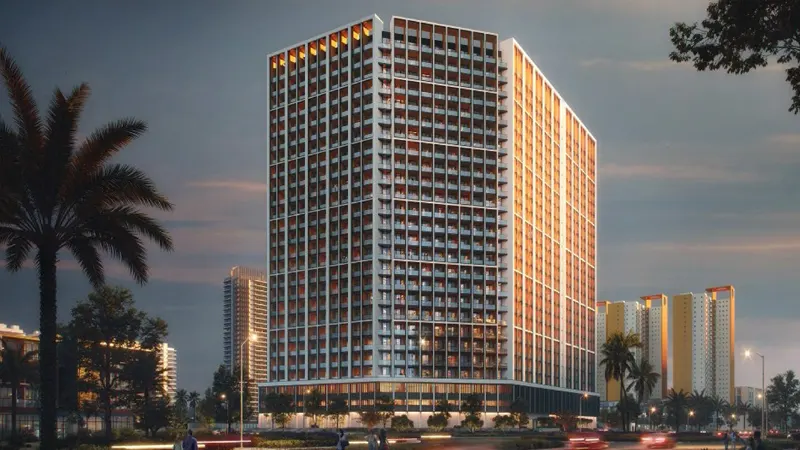
Millennium Talia Residences
Al Furjan
 Menu

Ivy at ParkFive floor plans balance efficiency and elegance across studios and 1, 2 and 3-bedroom apartments. The layouts are open plan, so living, dining and kitchen areas flow naturally into each other. Many units include large balconies or terraces, giving you your own outdoor space with a view. Kitchens and living rooms are well proportioned with excellent finishes. Units are positioned to make the most of natural light, with glazing and views facing the lakes, parks or peaceful landscaped areas wherever possible.
| Floor Plan | Category | Unit Type | Floor Details | Sizes | Type |
|---|---|---|---|---|---|
| Level 2-6 to Level 3-7 | Studio | Type 01 to Type 03 | 419.00 to 756.00 Sq Ft | Apartment | |
| Level 2 to Level 7-8 | 1 Bedroom | Type 01 to Type 07 | 699.00 to 925.00 Sq Ft | Apartment | |
| Level 3-7 to Level 3-8 | 2 Bedrooms | Type 01 to Type 06 | 1180.00 to 1393.00 Sq Ft | Apartment | |
| Level 1 & 2 | 2 Bedrooms + Maid + Study | Type 01 | 1830.00 to 1830.00 Sq Ft | Duplex | |
| Level 1 & 2 | 3 Bedrooms + Maid | Type 01 | 2726.00 to 2726.00 Sq Ft | Duplex |
Al Furjan

Dubai Maritime City

Jebel Ali

Al Reem Island

ASAK Development

Zimaya Properties
Binghatti Developers

Dar Global