
Starting FromAED 497K
Navitas Hotel Residences
Damac Hills 2
 Menu
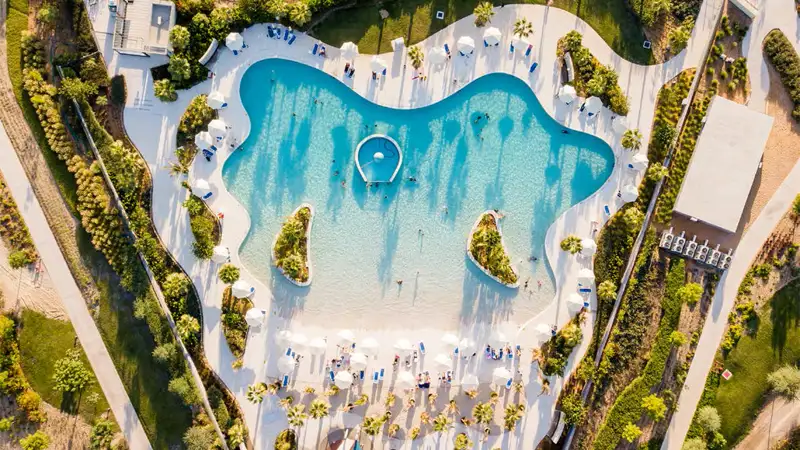
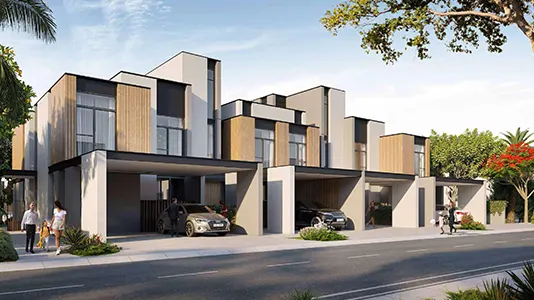
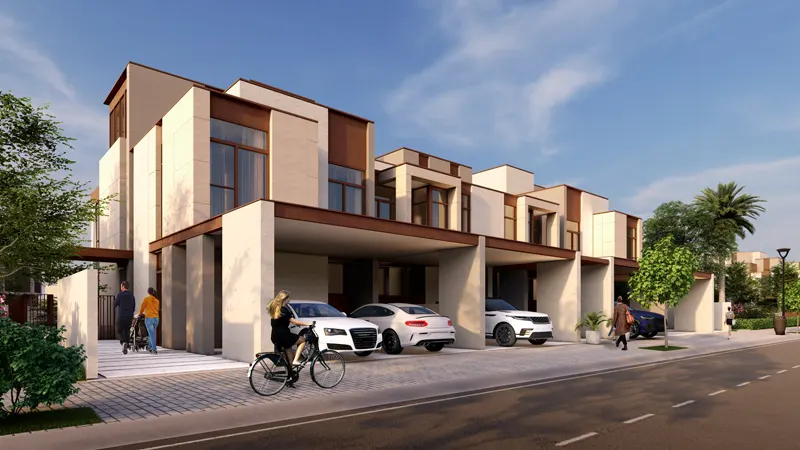
Damac Ivory Residences is a collection of stylish, modern 3 to 5-bedroom townhouses and villas with practical, liveable floor plans. Pick the home that fits you best, each one designed to meet modern needs and support an easygoing lifestyle. The interiors feel warm and welcoming, with high ceilings and tall, floor-height windows. Finished in striking neutral tones, the open living space in every unit includes a seating area, a dining zone and an open kitchen, balancing practicality and relaxation with lovely views outside.
| Floor Plan | Category | Unit Type | Floor Details | Sizes | Type |
|---|---|---|---|---|---|
| Ground - Roof | 3 Bedrooms | First Floor - (TH14G-M) to Roof Floor - (TH14G-M) | 1974.96 to 1974.96 Sq Ft | Townhouse | |
| Ground Floor - First Floor | 4 Bedroom + Pool + Maid | First Floor - (V23-T) to Ground Floor - (V23-T) | 2918.95 to 2918.95 Sq Ft | Villa | |
| Ground - Roof | 5 Bedrooms + Maid | First Floor - (TH20G-E) to Roof Floor - (TH20G-E) | 2904.96 to 2904.96 Sq Ft | Townhouse |
Damac Hills 2

Damac Hills 2

Damac Riverside

Damac Hills 2
Dubai Properties
Dubai Properties
Dubai Properties
Dubai Properties