
Starting FromAED 2.07M
Dalia at Masaar 3 Phase 7
Masaar 3
 Menu

Inaura Hotels & Residences, right at the centre of Downtown Dubai, offers well-planned floor plans. Every residence is designed to make the most of space and light, with layouts that flow from the living and dining areas through to the private rooms. The focus is on practicality and comfort without giving up luxury, backed by high-quality finishes and smart planning. If you want a cosy, efficient unit or a much larger layout, each plan aims to bring together city sophistication and a quiet, private way of living at one of Dubai's most sought-after addresses.
| Floor Plan | Category | Unit Type | Floor Details | Sizes | Type |
|---|---|---|---|---|---|
| 15th To 22nd Floor | 1 Bedroom | Lumen Series (Type-A) to Lumen Series (Type-B) | 782.00 to 834.00 Sq Ft | Apartment | |
| Layout Plan | Typical Floor Plan | 15th-18th Floor to Roof Floor | Various Sizes | Apartment | |
| 15th To 31st Floor to 24th To 31st Floor | 2 Bedrooms | Lumen Series (Type-A) to Lumen Series (Type-D) | 1344.00 to 1685.00 Sq Ft | Apartment | |
| 19th To 31st Floor | 3 Bedrooms + Maid | Lumen Series | 2937.00 to 2937.00 Sq Ft | Apartment | |
| 36th To 38th Floor | 4 Bedroom + Office + Maid | Radiance Series | 4667.00 to 4667.00 Sq Ft | Apartment | |
| 39th & 40th Floor | 5 Bedrooms + Maid | Sky Villa Type-1 (Lower) to Sky Villa Type-2 (Upper) | 6781.00 to 7449.00 Sq Ft | Duplex | |
| 41st To Roof Floor | 6 Bedrooms + Pool + Maid + Study | The Sky Penthouse (Lower) to The Sky Penthouse (Upper) | 17770.00 to 22511.00 Sq Ft | Penthouse |
Masaar 3

Aljada

Aljada

Aljada

Adventz and East & West International Group
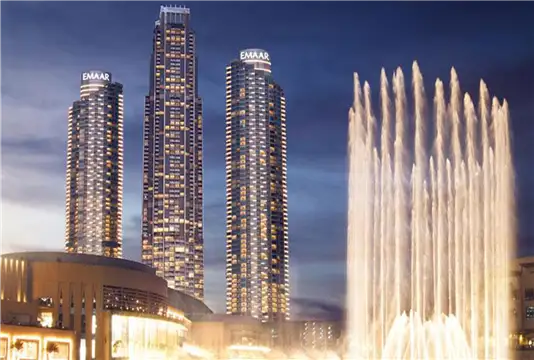
Emaar Properties
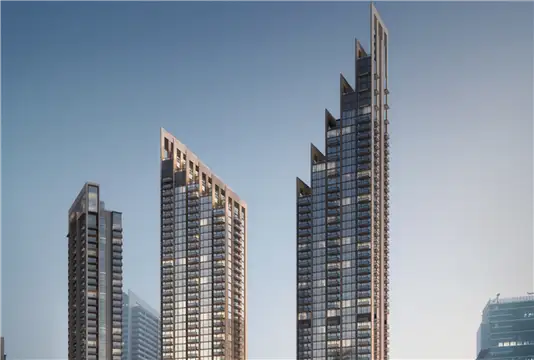
Emaar Properties
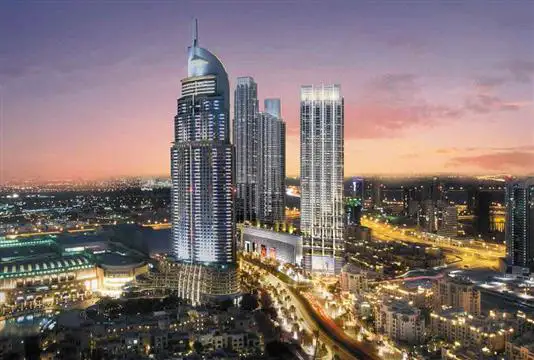
Emaar Properties