
Starting FromAED 1.96M
Palace Residences Hillside B
Dubai Hills Estate
 Menu
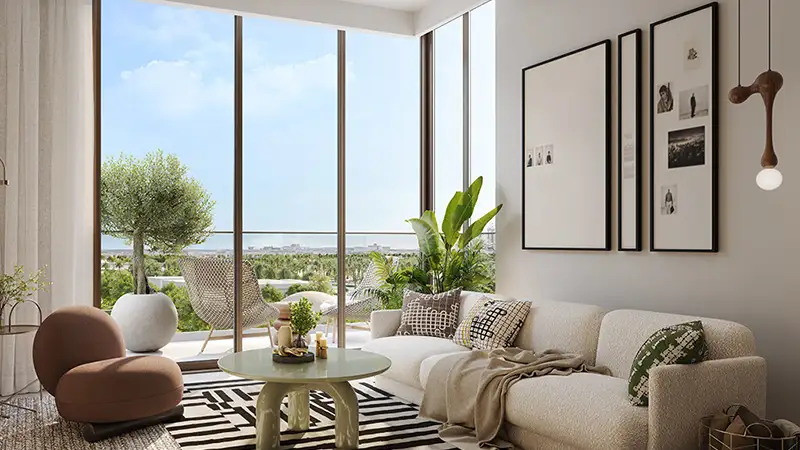
The floor plans at Emaar Hillsedge offer a premium selection of luxury residences carefully designed for modern living. From a cosy apartment to a roomier home for a bigger family, the choice is yours. The units have large living areas and floor-to-ceiling windows that look out over open outdoor spaces and lush greenery. Private balconies and well-ventilated spaces let in plenty of air and light, along with lovely views of the surroundings. High-end interiors, premium fittings and smart home features create a comfortable, relaxed home.
| Floor Plan | Category | Unit Type | Floor Details | Sizes | Type |
|---|---|---|---|---|---|
| TOWER A to TOWER B | 1 Bedroom | TYPE A to TYPE A . 3 | 708.38 to 840.23 Sq Ft | Apartment | |
| TOWER A to TOWER B | Layout Plan | PARK APARTMENT LAYOUT to TOWER B LAYOUT | Various Sizes | Apartment | |
| TOWER A to TOWER B | 2 Bedrooms | TYPE A to TYPE B | 1092.43 to 1351.84 Sq Ft | Apartment |
Dubai Hills Estate

The Valley

Dubai South

Dubai Hills Estate

Ellington Properties

Ellington Properties

Ellington Properties

Ellington Properties