
Starting FromAED 1.96M
Palace Residences Hillside B
Dubai Hills Estate
 Menu
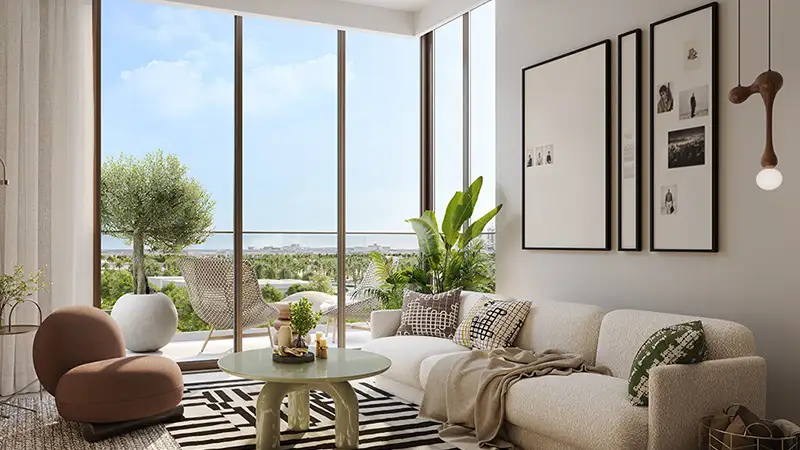
Hillsedge 2 offers carefully designed floor plans for 1 and 2 bedroom apartments that suit a range of needs. The units are planned for maximum comfort and practicality, with open layouts that feel sophisticated. Floor-to-ceiling windows fill the apartments with natural light, giving them a warm, inviting feel. Sleek, neutral-toned interiors create a calm and elegant mood. Spacious balconies offer panoramic views of the Dubai skyline and the park, making each home a perfect retreat. Open kitchens flow into the living areas and work well when you're entertaining. Every element is planned around your everyday life.
| Floor Plan | Category | Unit Type | Floor Details | Sizes | Type |
|---|---|---|---|---|---|
| TOWER B | 1 Bedroom | TYPE A . 1 to TYPE A . 3 | 709.56 to 840.23 Sq Ft | Apartment | |
| TOWER B | Typical Floor Plan | TOWER B LAYOUT | Various Sizes | Apartment | |
| TOWER B | 2 Bedrooms | TYPE A to TYPE B | 1093.93 to 1351.84 Sq Ft | Apartment |
Dubai Hills Estate

The Valley

Dubai South
Dubai South

Ellington Properties

Ellington Properties

Ellington Properties

Ellington Properties