
Starting FromAED 1.19M
Lyra at Ghaf Woods
Ghaf Woods
 Menu
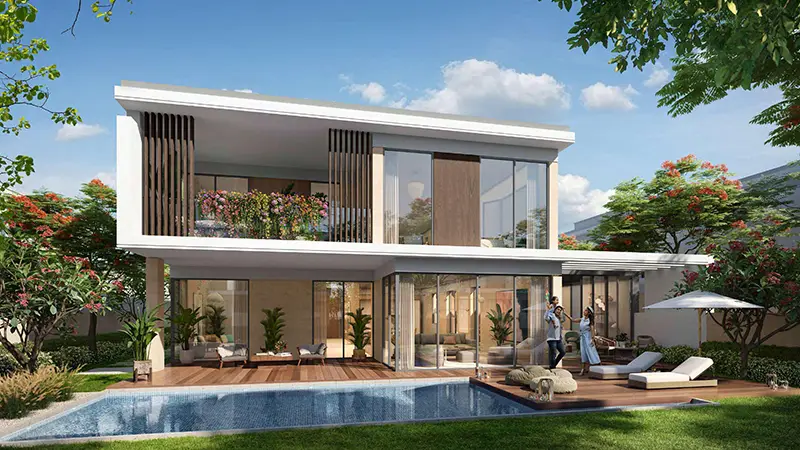
Harmony Villas Phase 3 offers well-planned floor plans for 4, 5 & 6-bedroom villas, designed to suit different family needs. Each villa makes great use of space, with large living areas, spacious bedrooms and premium finishes. The Garden Suites add something extra, giving you flexible space to use as you like. Whether you'd prefer a cosy entertainment lounge, a home office or a private gym, the layouts give you that flexibility without losing elegance or comfort.
| Floor Plan | Category | Unit Type | Floor Details | Sizes | Type |
|---|---|---|---|---|---|
| UNIT PLAN | Layout Plan | 4 & 5 BR Villas to 5 BR (Large) & 6 BR Villas | 205.00 to 484.00 Sq Ft | Villa | |
| UNIT PLAN | 4 Bedrooms + Maid | Type A | 4016.00 to 4016.00 Sq Ft | Villa | |
| UNIT PLAN | 5 Bedrooms + Maid | Large - Type A to Type A | 4477.00 to 5677.00 Sq Ft | Villa | |
| UNIT PLAN | 6 Bedrooms + Maid | Type A | 6515.00 to 6515.00 Sq Ft | Villa |
Ghaf Woods
Ghaf Woods
Ghaf Woods
Ghaf Woods

Danube Properties

Prescott Real Estate Development

Gulf Land Developers
Binghatti Developers