
Starting FromAED 1.96M
Palace Residences Hillside B
Dubai Hills Estate
 Menu
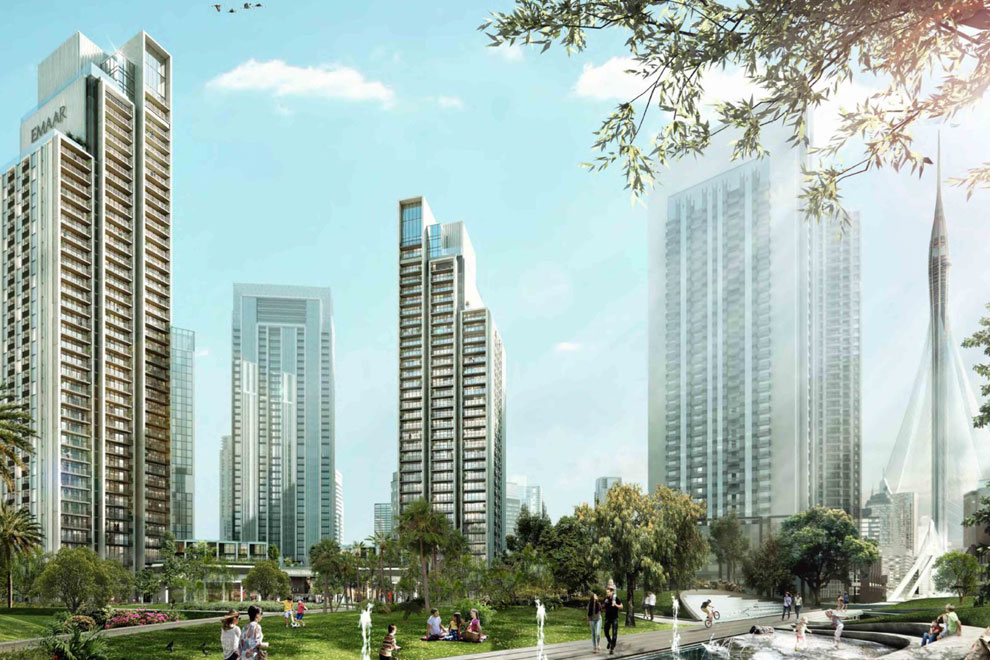
Harbour Gate Apartments offers stylish floor plans with a choice of 1, 2 & 3-bedroom apartments. These luxurious homes echo the elegant architecture of the building and are created to give you spacious living and dining areas with dazzling views of the surroundings.
| Floor Plan | Category | Unit Type | Floor Details | Sizes | Type |
|---|---|---|---|---|---|
| 1 Bedroom Tower 1 to 1 Bedroom Tower 2 | 1 Bedroom Tower 1 to 1 Bedroom Tower 2 | 1 Bed with Balcony to 1 Bed with Balcony T2U5L114 | 675.44 to 846.58 Sq Ft | — | |
| 1 Bedroom Tower 2 | 1 Bedroom Tower 2 | 1 Bed with Balcony T2-U2-L2-14-L16-28 | 678.13 to 678.13 Sq Ft | Apartment | |
| 2 Bedroom Tower 1 to 2 Bedroom Tower 2 | 2 Bedroom Tower 1 to 2 Bedroom Tower 2 | 2 Bedroom With Balcony | 1075.53 to 1214.17 Sq Ft | — | |
| 3 Bedroom Tower 1 to 3 Bedroom Tower 2 | 3 Bedroom Tower 1 to 3 Bedroom Tower 2 | 3 Bedroom With Balcony | 1648.39 to 1648.39 Sq Ft | — |
Dubai Hills Estate

The Valley

Dubai South

Dubai Hills Estate

Dubai Properties
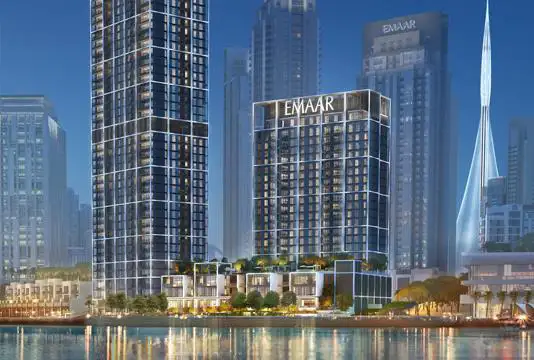
Emaar Properties
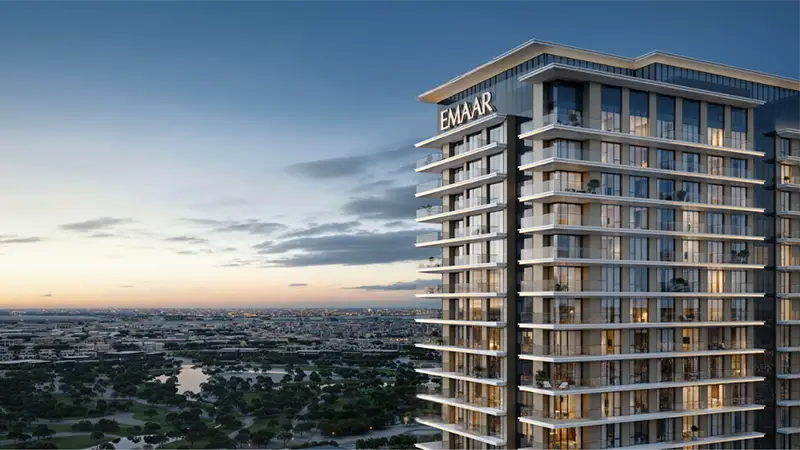
Emaar Properties
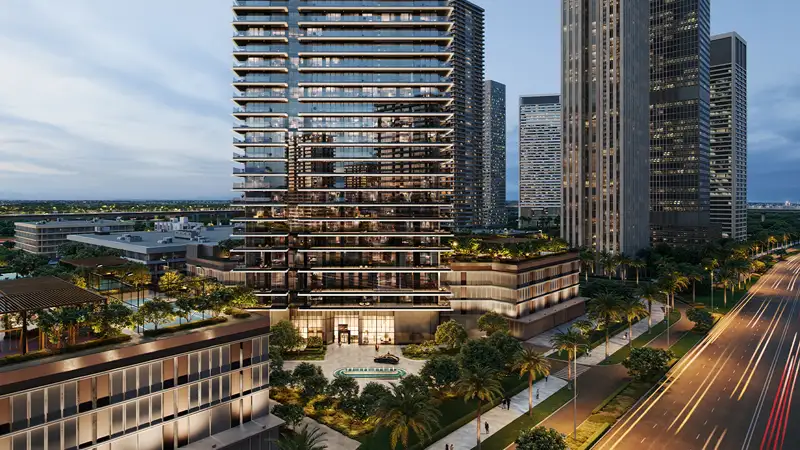
Emaar Properties