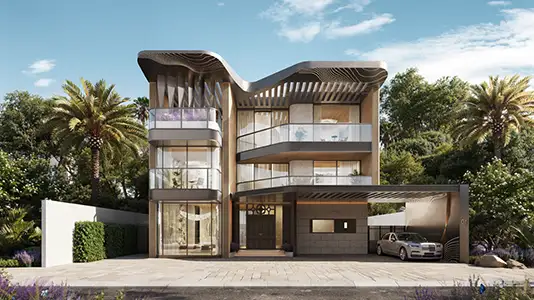
Starting FromAED 13.8M
Knightsbridge Phase 2
Meydan Dubai
 Menu

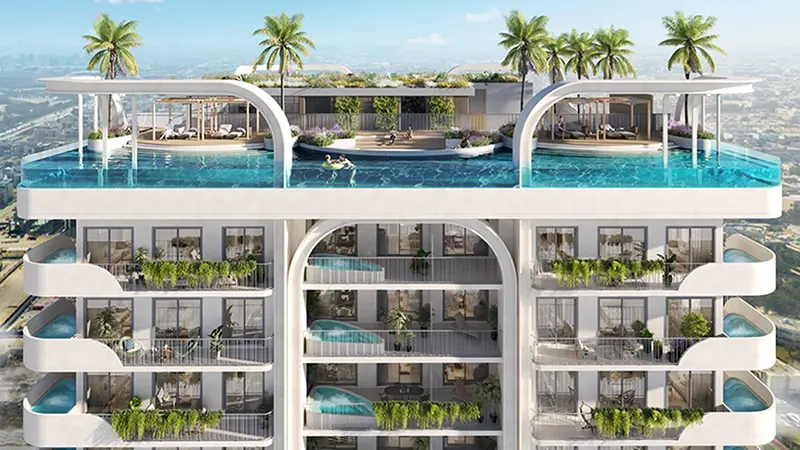
The homes feature open-plan living spaces that make the most of natural light, with an easy flow between the living, dining and kitchen areas. Bedrooms are laid out for comfort, with big windows and lots of storage, and the bathrooms have spa-style finishes that bring a touch of luxury to every day. Smart kitchens come fully equipped with modern appliances, giving residents a ready-to-move-in lifestyle.
| Floor Plan | Category | Unit Type | Floor Details | Sizes | Type |
|---|---|---|---|---|---|
| Level 1-20 to Level 4-20 | Studio + Pool | TYPE 01A (UNIT 103) to TYPE 03B (UNIT 405) | 422.05 to 511.18 Sq Ft | Apartment | |
| Level 1 to Level 8-20 | 1 Bedroom + Pool | TYPE 01A (UNIT 102) to TYPE 05B (UNIT 1707) | 858.21 to 1038.61 Sq Ft | Apartment | |
| Level 01 to Levels 8-12 | Typical Floor Plan | Level 01 to Levels 8-12 | Various Sizes | Apartment | |
| Level 1-12 to Level 2-7 | 2 Bedroom + Pool | TYPE 01A (UNIT 101) to TYPE 05B (UNIT 1706) | 1208.25 to 1389.73 Sq Ft | Apartment | |
| Level 13-19 to Level 4-7 | 3 Bedroom + Pool + Study | TYPE 01 (UNIT 406) to TYPE 02 (UNIT 1313) | 1587.03 to 1631.70 Sq Ft | Apartment |
Meydan Dubai

Meydan Dubai
Dubailand
Dubailand

Danube Properties

Prescott Real Estate Development

Aqua Properties

Gulf Land Developers