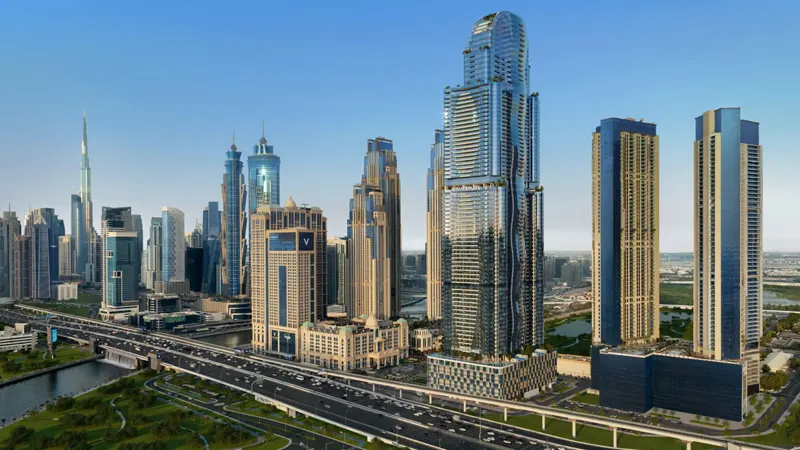
Starting FromAED 2.2M
Al Habtoor Tower
Dubai Marina
 Menu

Habtoor Grand Residences has floor plans for 2, 3 and 4-bedroom apartments, 3 and 4-bedroom townhouses, and 4 luxury penthouses. The spacious layouts are designed to be both comfortable and good-looking, giving residents a choice of homes to suit their preferences.
| Floor Plan | Category | Unit Type | Floor Details | Sizes | Type |
|---|---|---|---|---|---|
| 2 Bedroom | 2 Bedrooms + Maid | Type A to Type E | 2023.00 to 2167.00 Sq Ft | Apartment | |
| 3 Bedroom | 3 Bedrooms + Maid | Type A to Type D | 2701.00 to 3155.00 Sq Ft | Apartment | |
| 3 Bedroom | 3 Bedrooms + Maid | Type A to Type B | 2863.00 to 2946.00 Sq Ft | Townhouse | |
| 4 Bedroom | 4 Bedrooms + Maid | Type A to Type D | 3893.00 to 4291.00 Sq Ft | Apartment | |
| 4 Bedroom | 4 Bedrooms + Maid | Type A, Floor 1 to Type D | 6092.00 to 6738.00 Sq Ft | Penthouse | |
| 4 Bedroom | 4 Bedrooms + Maid | Type A to Type F | 3796.00 to 6034.00 Sq Ft | Townhouse |
Dubai Marina
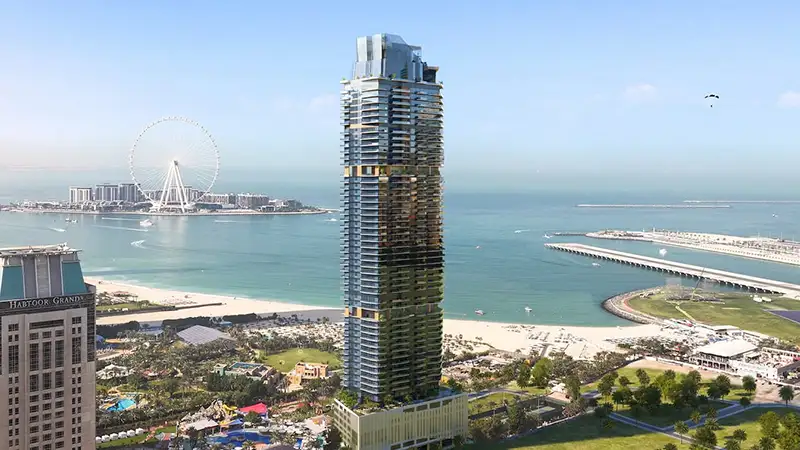
Dubai Marina

Emaar Properties

Emaar Properties

Emaar Properties

Emaar Properties