
Starting FromAED 1.96M
Palace Residences Hillside B
Dubai Hills Estate
 Menu
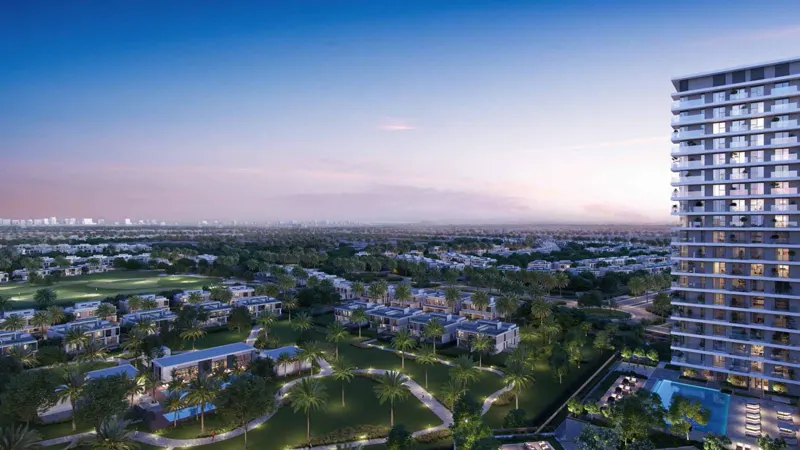
Greenside Residence is a newly launched development with well-thought-out floor plans for 1, 2 & 3 bedroom apartments. Every unit is finished with quality materials and modern features throughout.
| Floor Plan | Category | Unit Type | Floor Details | Sizes | Type |
|---|---|---|---|---|---|
| Building A to Building B | 1 Bedroom | Type 1 to Type 7 | 724.74 to 1127.84 Sq Ft | Apartment | |
| Building A to Building C | 2 Bedrooms | Type 1 to Type 8 | 1068.31 to 1530.95 Sq Ft | Apartment | |
| Building A to Building C | 3 Bedrooms | Type 1 to Type 3 | 1406.09 to 1796.72 Sq Ft | Apartment |
Dubai Hills Estate

The Valley

Dubai South

Dubai Hills Estate

Ellington Properties

Ellington Properties

Ellington Properties

Ellington Properties