
Starting FromAED 1.96M
Palace Residences Hillside B
Dubai Hills Estate
 Menu
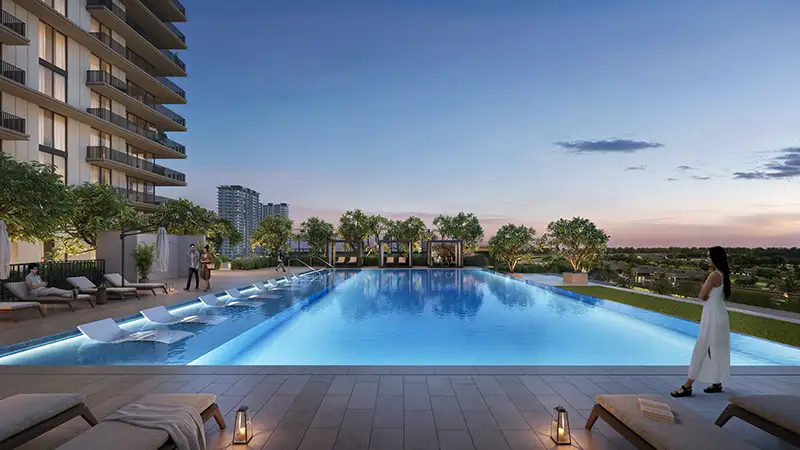
Pick your ideal home at Greencrest, an upcoming residential building with well-planned floor plans for 1, 2 and 3-bedroom luxury apartments. It's a new project that combines urban luxury with a beautiful natural landscape. Every home has an open interior layout in soft, neutral tones, with the living area flowing into the dining space and a fully equipped smart kitchen. Framed by expansive windows and balconies, the homes are designed to make the most of the views over the greenery and the growing suburban setting.
| Floor Plan | Category | Unit Type | Floor Details | Sizes | Type |
|---|---|---|---|---|---|
| Block A | 1 Bedroom | 1st Level (Type A1, Unit 109) to Podium Level (Type B2, Unit P03) | 773.71 to 847.34 Sq Ft | Apartment | |
| Block A to Block B | 2 Bedrooms | 1st Level (Type A3, Unit 102) to Podium Level (Type D5, Unit P04) | 1265.84 to 1543.12 Sq Ft | Apartment | |
| Block A to Block B | 3 Bedrooms + Study | 1st Level (Type A1, Unit 105) to Podium Level (Type B2, Unit P01) | 1735.03 to 1927.50 Sq Ft | Apartment |
Dubai Hills Estate

The Valley

Dubai South

Dubai Hills Estate

Ellington Properties

Ellington Properties

Ellington Properties

Ellington Properties