
Starting FromAED 1.96M
Palace Residences Hillside B
Dubai Hills Estate
 Menu
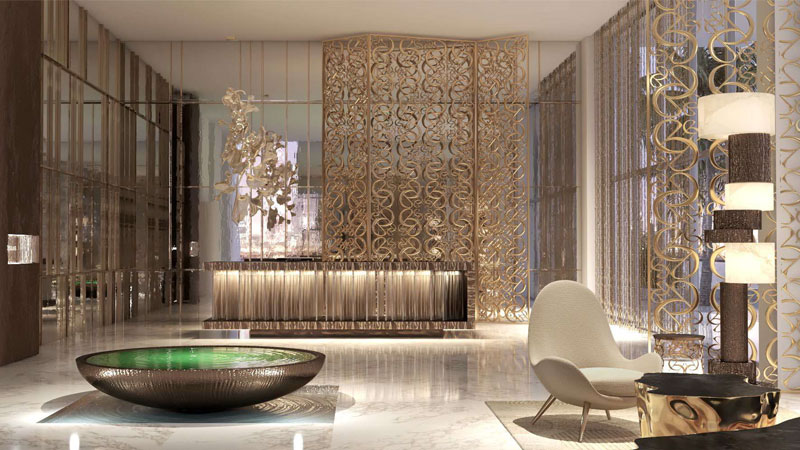
At Elie Saab Grand Bleu Tower 2, floor plans are designed with residents' wider needs in mind. The apartments and penthouses vary in size (718-2,722 sq.ft) and in overall layout. This range gives residents plenty of freedom to choose a home that suits their needs and preferences.
| Floor Plan | Category | Unit Type | Floor Details | Sizes | Type |
|---|---|---|---|---|---|
| 1 Bedroom | 1 Bedroom | 1 Bed, Unit-01-Level-03-09 to 1 Bed, Unit-09-Level-17 | 718.28 to 1067.02 Sq Ft | Apartment | |
| 2 Bedroom | 2 Bedroom | 2 Bed, Unit-01 Mezzanine to 2 Bed, Unit-P105,P205,P305,P405,P505,P605 Podium | 792.65 to 1781.43 Sq Ft | Apartment | |
| 3 Bedroom | 3 Bedroom | 3 Bed, Unit-05-Level-19 to 3 Bed, Unit-05-Level-20-26 | 2192.72 to 2400.99 Sq Ft | Apartment | |
| 4 Bedroom | 4 Bedroom | 4 Bed, Unit-04-Level-19 to 4 Bed, Unit-04-Level-20-26 | 2721.54 to 2722.08 Sq Ft | Penthouse |
Dubai Hills Estate

The Valley

Dubai South

Dubai Hills Estate
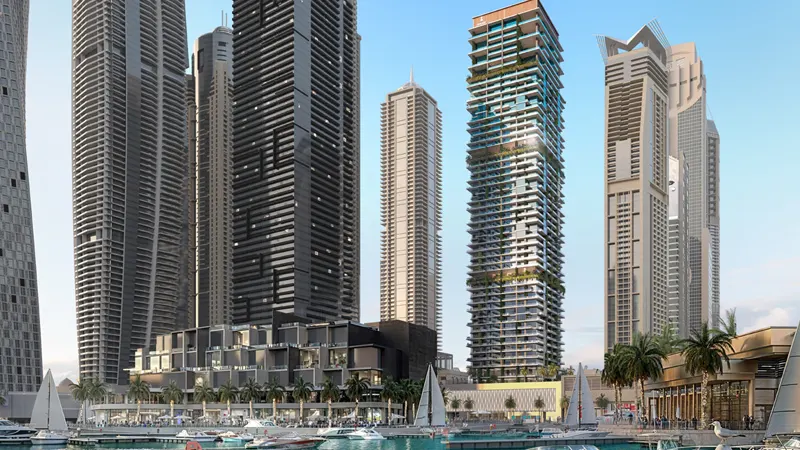
ABA Group
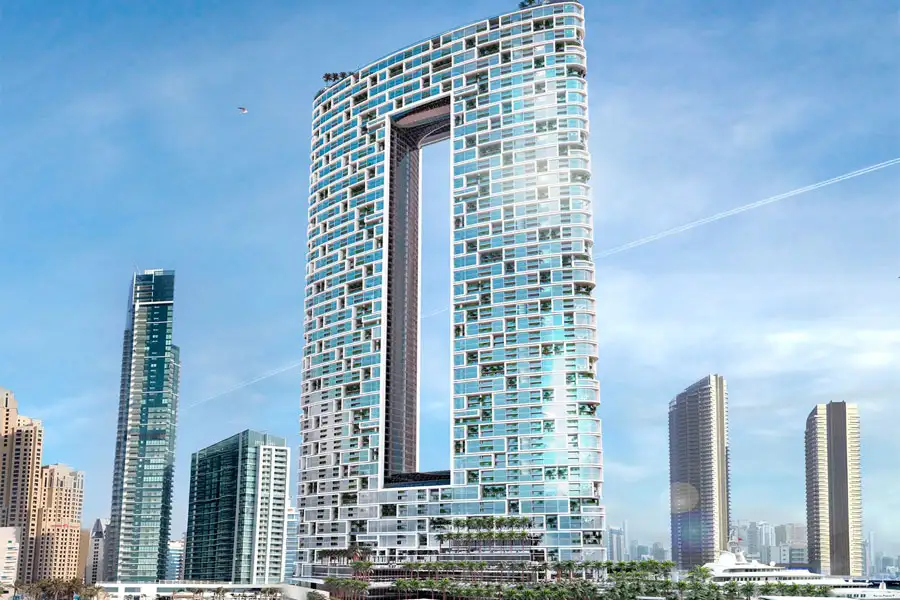
Emaar Hospitality
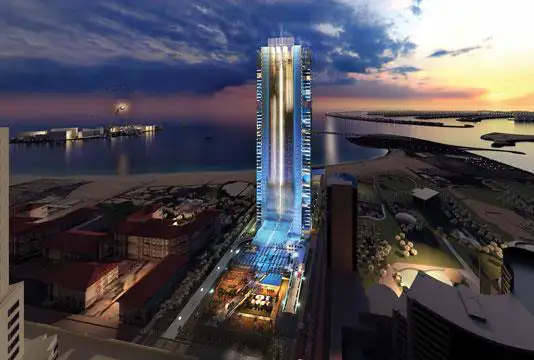
Dubai Properties
IRTH Development