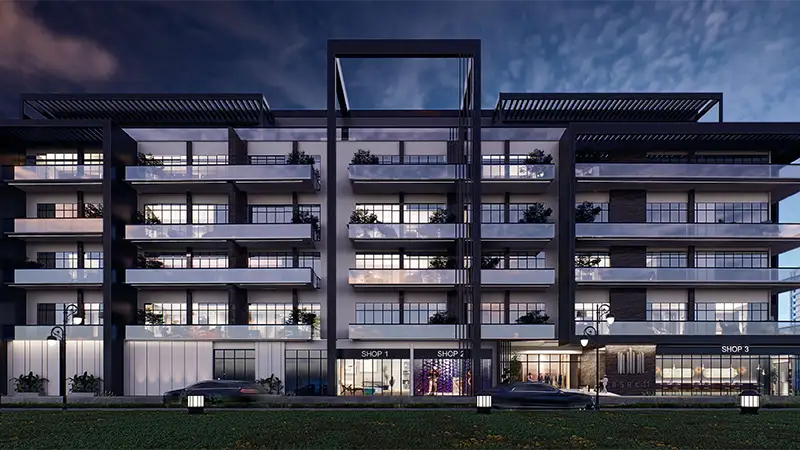
Starting FromAED 675.9K
Al Serh Residences 11 at JVC
Jumeirah Village Circle
 Menu
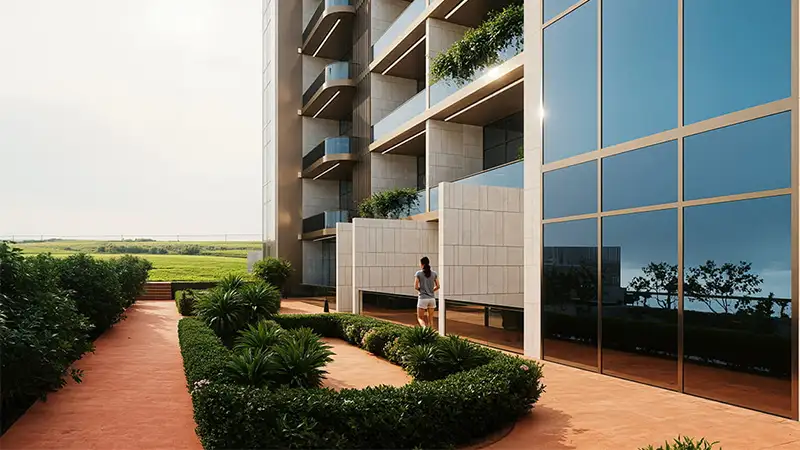
Golf Terrace Residences has well-planned floor plans covering studios and 1 and 2-bedroom units. Each home has large open-concept living spaces that let in plenty of natural light and help the rooms flow. Kitchens connect smoothly to the dining and lounge areas, which keeps things practical. Bedrooms are a good size and work as quiet private retreats, clearly separated from the living areas. About half of the apartments have private plunge pools that extend from the terraces, giving you a comfortable indoor space with direct access to outdoor leisure. Full-height glazing opens homes up to great city views, and smart storage keeps every flat organised and uncluttered.
| Floor Plan | Category | Unit Type | Floor Details | Sizes | Type |
|---|---|---|---|---|---|
| 1st Floor to 7th Floor | Studio | Unit 102 to Unit 715 | 423.00 to 647.00 Sq Ft | Apartment | |
| 1st Floor to 7th Floor | 1 Bedroom | Unit 101 to Unit 710 | 592.00 to 1889.00 Sq Ft | Apartment | |
| 1st To Roof Floor to Roof | Layout Plan | 1st Floor to Top Roof Floor | Various Sizes | Apartment | |
| 1st Floor to 7th Floor | 2 Bedroom + Pool | Unit 108 to Unit 711 | 1405.00 to 1805.00 Sq Ft | Apartment |
Jumeirah Village Circle

Deyaar

Zimaya Properties

Deyaar
Deyaar