
Starting FromAED 1.96M
Palace Residences Hillside B
Dubai Hills Estate
 Menu
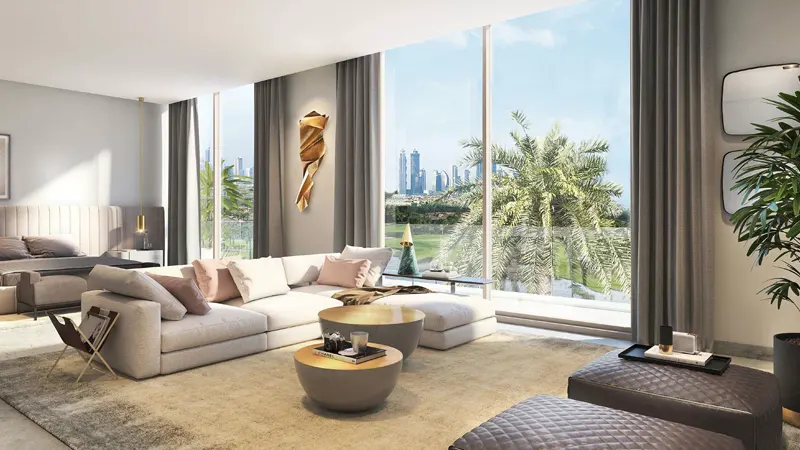
Golf Place Villas Phase 2 at Dubai Hills Estate comes with spacious floor plans across exceptional 4, 5 & 6-bedroom villas. Choose from 3 architectural styles, Contemporary, Modern and Elegant, each with a generous private terrace and floor-to-ceiling windows. Book soon, as there are only 128 limited edition villas, ranging from 5,126 to 9,991 sq ft, with a recreational room and terraces.
Floor sizes vary, and each home is designed to give you the space you need as your family's needs grow. Plush interiors and a lavish setting give the villas their own identity and go a long way to raising your standard of living.
| Floor Plan | Category | Unit Type | Floor Details | Sizes | Type |
|---|---|---|---|---|---|
| 4 Bedroom | 4 Bedroom | 4-Bedroom, Villa-D1, Size-5431-Sq.Ft to 4-Bedroom, Villa-D1, Size-5598-Sq.Ft | 5431.00 to 5598.00 Sq Ft | — | |
| 4 Bedroom | 4 Bedroom | 4-BR, Villa-D1, Size-5126-Sq.Ft | 5126.00 to 5126.00 Sq Ft | Villa | |
| 5 Bedroom | 5 Bedroom | 5-Bedroom, Villa-D2, Size-5634-Sq.Ft to 5-Bedroom, Villa-D4, Size-7368-Sq.Ft | 5634.00 to 7368.00 Sq Ft | — | |
| 6 Bedroom | 6 Bedroom | 6-Bedroom, Villa-B2, Size-8488-Sq.Ft to 6-Bedroom, Villa-B3, Size-9991-Sq.Ft | 8488.00 to 9991.00 Sq Ft | — |
Dubai Hills Estate

The Valley

Dubai South

Dubai Hills Estate

Ellington Properties

Ellington Properties

Ellington Properties

Ellington Properties