
Starting FromAED 497K
Navitas Hotel Residences
Damac Hills 2
 Menu
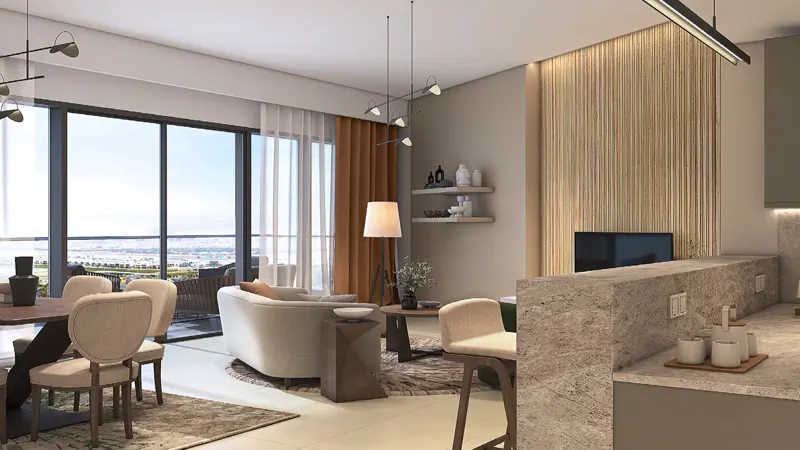
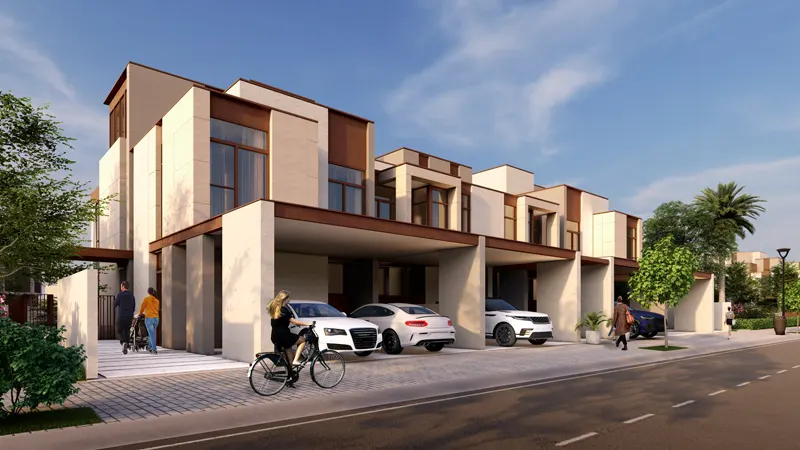
Damac Properties' Golf Greens is a new project with towers A and B, and its floor plans cover 1 and 2 bedroom apartments plus 2 and 3 bedroom townhouses. Every floor has some greenery, and each room is spacious and well equipped, with quality detailing and fittings throughout the home.
| Floor Plan | Category | Unit Type | Floor Details | Sizes | Type |
|---|---|---|---|---|---|
| 1 Bedroom | 1 Bedroom + Study | Type A-1 to Type A-8 | Various Sizes | Apartment | |
| 2 Bedroom | 2 Bedroom | Type A-1 to Type E-1 | Various Sizes | Apartment | |
| 2 Bedroom | 2 Bedroom | Type 1 to Type 5 | Various Sizes | Townhouse | |
| 3 Bedroom | 3 Bedroom | Type A1 to Type B2 | Various Sizes | Townhouse |
Damac Hills 2

Damac Hills 2

Damac Riverside

Damac Hills 2
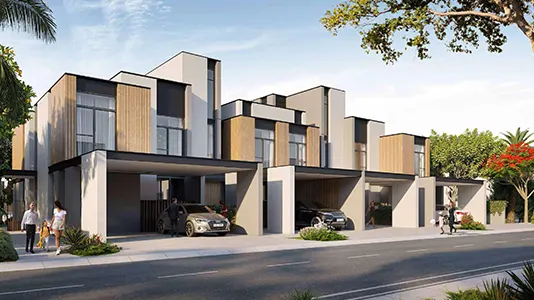
Dubai Properties
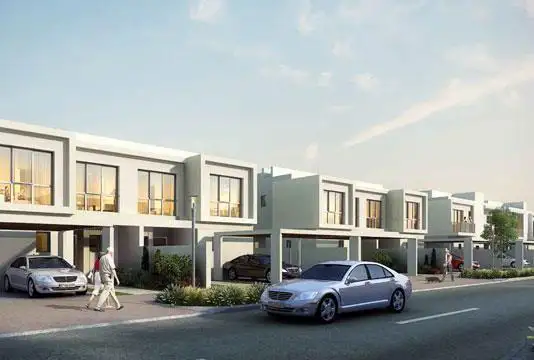
Dubai Properties
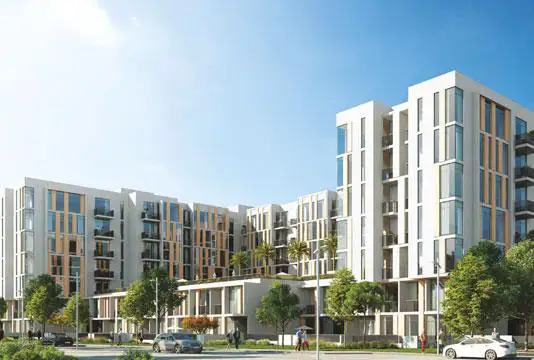
Dubai Properties
Dubai Properties