
Starting FromAED 1.19M
Lyra at Ghaf Woods
Ghaf Woods
 Menu
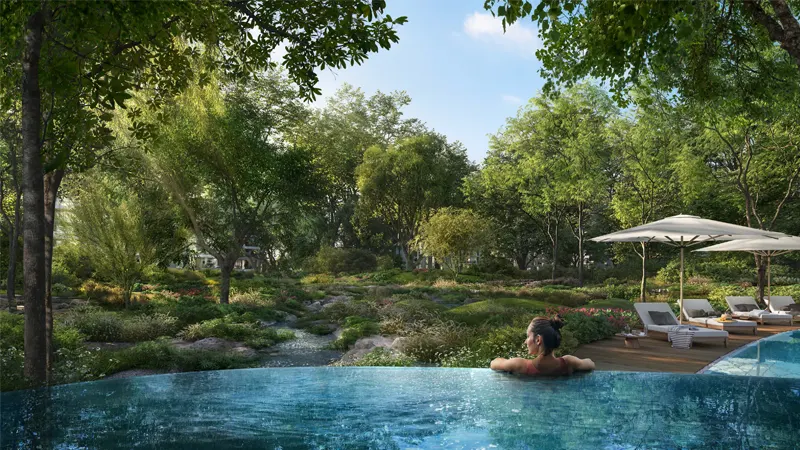
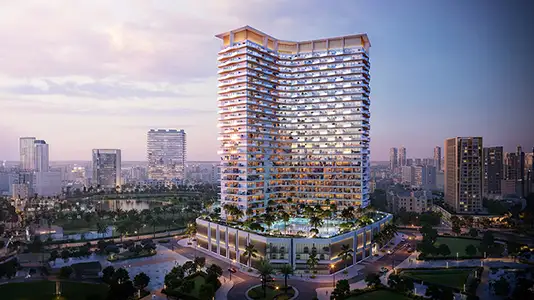
Ghaf Woods has a range of floor plans to suit different lifestyles, with spacious 1, 2 and 3-bedroom apartments. Inside, you'll find refined marble floors, wooden panelling and lots of natural light, which give the homes an elegant, warm feel. Every apartment is designed to take in forest views, so you can enjoy nature without leaving home.
| Floor Plan | Category | Unit Type | Floor Details | Sizes | Type |
|---|---|---|---|---|---|
| 1 Bedroom | 1 Bedroom | 1 Bedroom | 1052.00 to 1052.00 Sq Ft | Apartment | |
| 2 Bedroom | 2 Bedrooms + Maid | 2 Bedroom | 1966.00 to 1966.00 Sq Ft | Apartment | |
| 3 Bedroom | 3 Bedrooms + Maid | 3 Bedroom | 2653.00 to 2653.00 Sq Ft | Apartment | |
| 3 Bedroom | 3 Bedrooms + Maid | Lower to Upper | 3010.00 to 3010.00 Sq Ft | Duplex |
Ghaf Woods
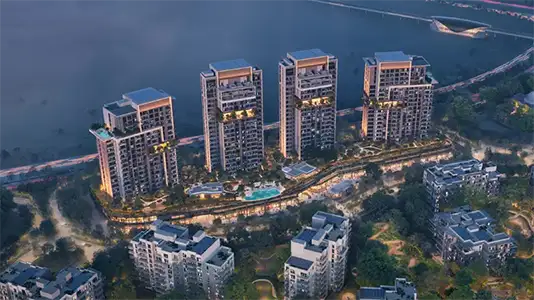
Ghaf Woods
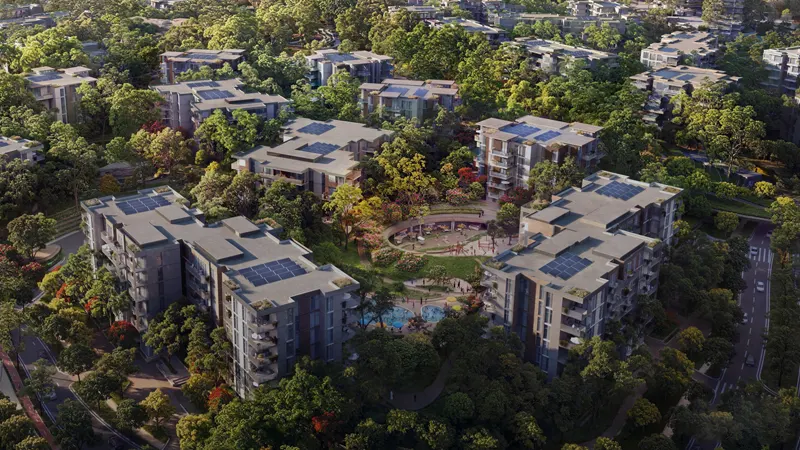
Ghaf Woods
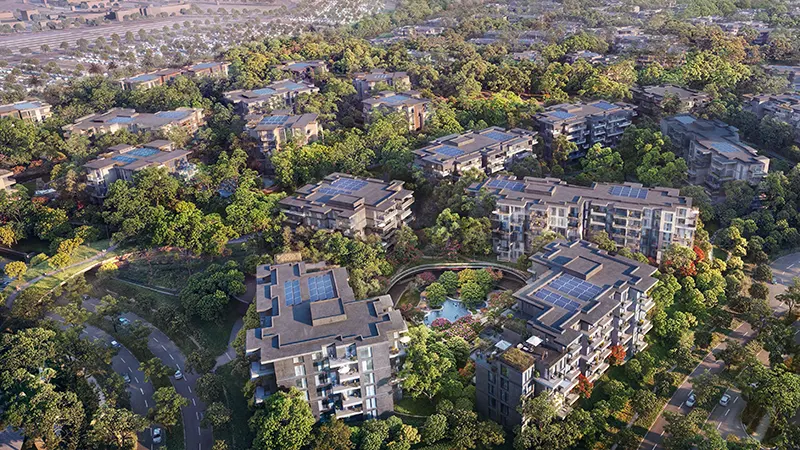
Ghaf Woods

Danube Properties

Prescott Real Estate Development

Gulf Land Developers
Binghatti Developers