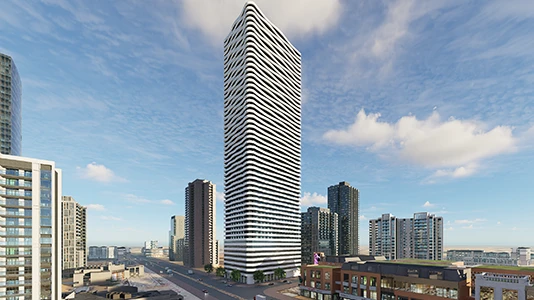
Starting FromAED 773.8K
One 678 Residences at Ajman
GJ Properties
 Menu
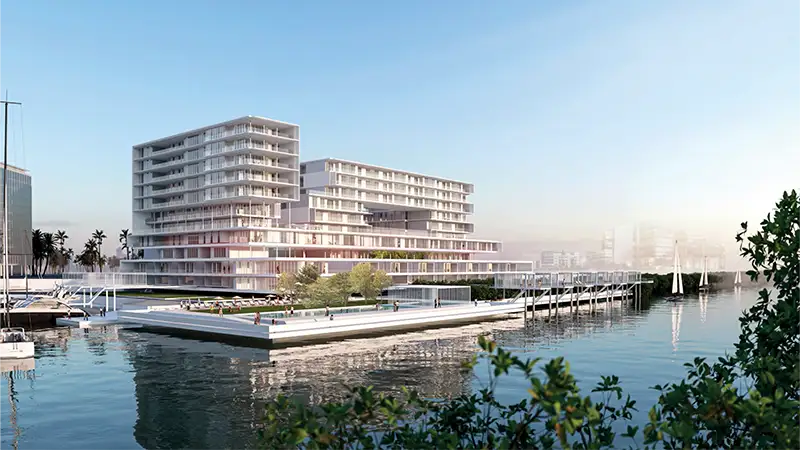
Gateway Porto is a new creek-front retreat with floor plans covering a distinctive range of studios and 1 to 3-bedroom apartments. This low-rise address has two complexes with homes from compact to spacious, suited to individuals, investors and families. Every unit has an open layout with generous living and dining areas filled with natural light, and floor-to-ceiling windows take in views of the marina and the green neighbourhood. Carefully planned detailing, sleek design, simple yet elegant finishes and premium furnishings make for a calm, cosy and sustainable home for upscale waterfront living.
| Floor Plan | Category | Unit Type | Floor Details | Sizes | Type |
|---|---|---|---|---|---|
| Layout Plan | Layout Plan | Floor-Plan | Various Sizes | Apartment |
GJ Properties
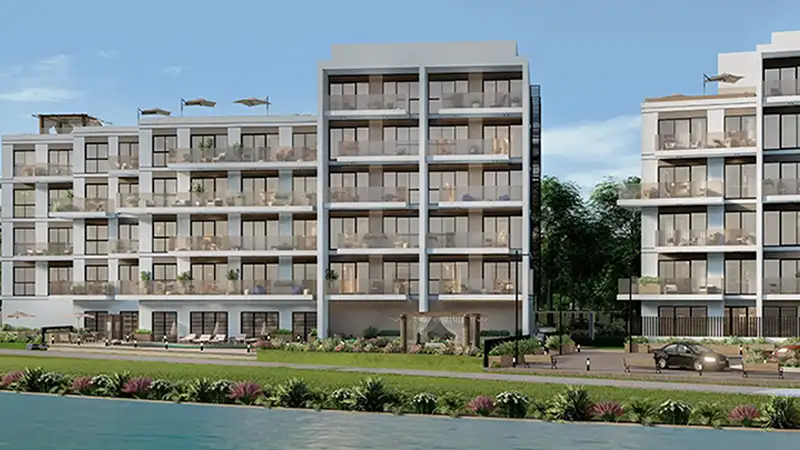
Takmeel Real Estate
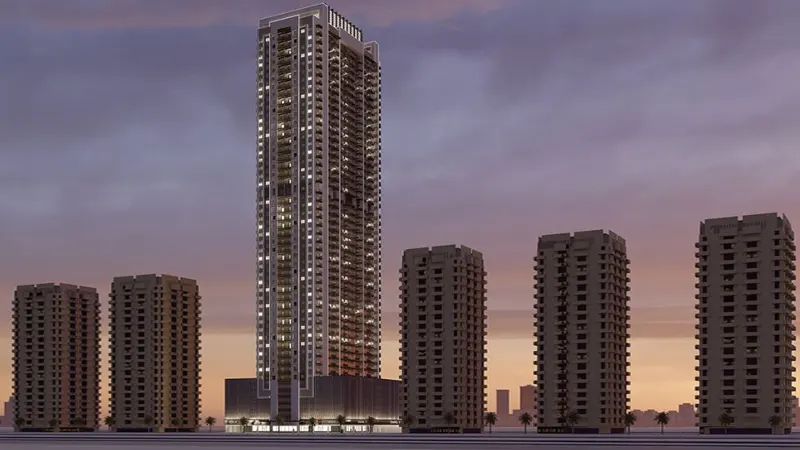
GJ Properties
Solidere International