Starting FromAED 988K
Starlight Park at Meydan
Meydan Dubai
 Menu
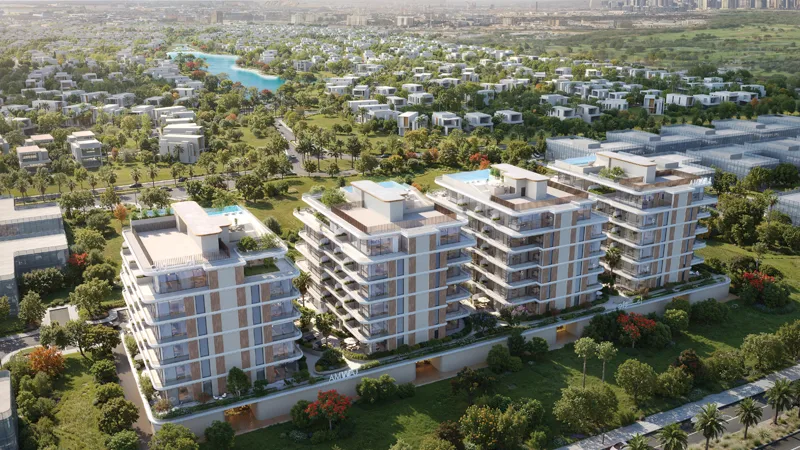
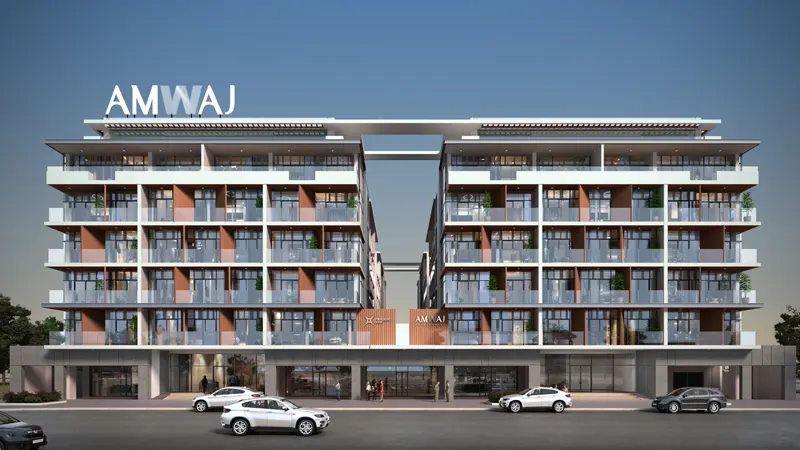
At Gate Eleven Residences, you can pick from smartly arranged floor plans for 1 and 2-bedroom apartments, each planned to be roomy, practical and attractive. Every unit is designed so the living and dining areas flow into each other, while wide balconies blur the line between indoors and out.
Tall floor-to-ceiling windows fill the whole home with natural light, and residents can enjoy lovely views of the city skyline or the gardens. Kitchens come with new appliances and stylish cabinets, and bathrooms are finished in natural stone with excellent fixtures.
| Floor Plan | Category | Unit Type | Floor Details | Sizes | Type |
|---|---|---|---|---|---|
| GATE A - FIFTH FLOOR to GATE D - THIRD FLOOR | 1 Bedroom | UNIT A105 to UNIT D606 | 676.51 to 1689.82 Sq Ft | Apartment | |
| GATE A - FIFTH FLOOR to GATE C - THIRD FLOOR | 2 Bedrooms + Maid | UNIT A101 to UNIT C605 | 1081.34 to 1991.33 Sq Ft | Apartment |
Meydan Dubai
Mohd Bin Rashid City

Invest Group Overseas (IGO)
LEOS Developments

Swank Development

LEOS Developments