
Starting FromAED 800K
Binghatti Hillcrest
Binghatti Developers
 Menu
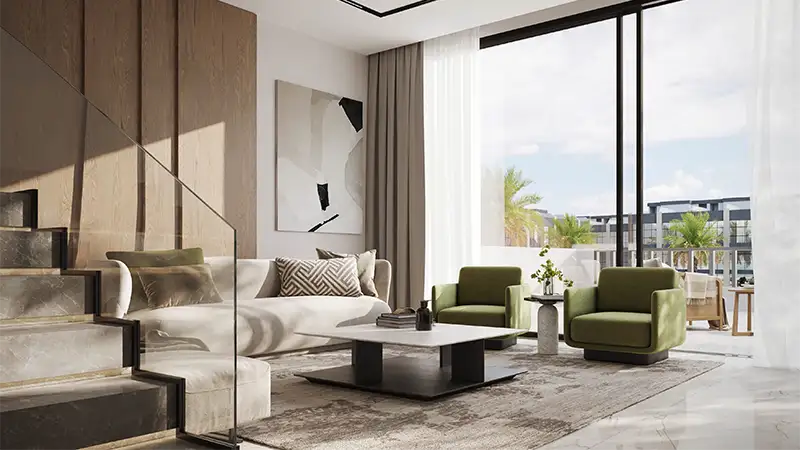
The design of Garden Arena gives businesses flexible spaces that can be shaped around their needs. Each floor is carefully planned, with a mix of retail, dining and service areas. The ground floor suits businesses that need high visibility, while the upper floor works for companies that prefer a quieter setting. The layout puts function first, with wide corridors, lots of natural light and modern finishes that make the spaces more appealing.
| Floor Plan | Category | Unit Type | Floor Details | Sizes | Type |
|---|---|---|---|---|---|
| Layout Plan | Layout Plan | — | Various Sizes | Apartment |
Binghatti Developers

Avelon Developments

Vincitore Real Estate Development LLC

Aqua Properties