Starting FromAED 3.3M
Marbella Victory Heights
Dubai Sports City
 Menu
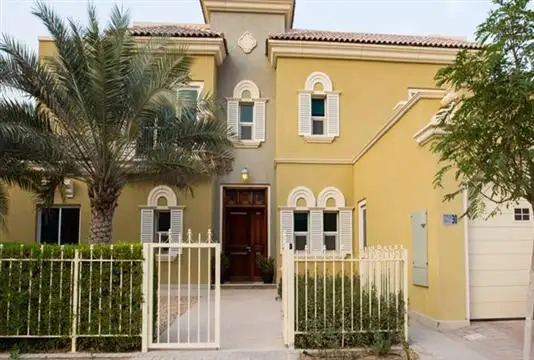
Gallery Villas offers roomy floor plans in a range of layouts and designs, each with a spacious backyard and great views. These limited-edition independent villas and townhouses give you a taste of truly luxurious living. The units have five bedrooms, a maid's room and a driver's room, with generous spaces and views of the Golf Club.
| Floor Plan | Category | Unit Type | Floor Details | Sizes | Type |
|---|---|---|---|---|---|
| 3 Bedrooms | 3 Bedrooms | 3 Bedroom Townhouse End Unit Floorplan to 3 Bedroom Townhouse Middle Unit Floor plan | Various Sizes | — | |
| 5 Bedroom | 5 Bedroom | 5 Bedroom Villa First-floor plan to 5 Bedroom Villa Ground-floor plan | Various Sizes | — |
Dubai Sports City
Dubai Sports City

Dubai Sports City
Dubai Sports City

Danube Properties

Prescott Real Estate Development

Aqua Properties

Gulf Land Developers