
Starting FromAED 1.96M
Palace Residences Hillside B
Dubai Hills Estate
 Menu

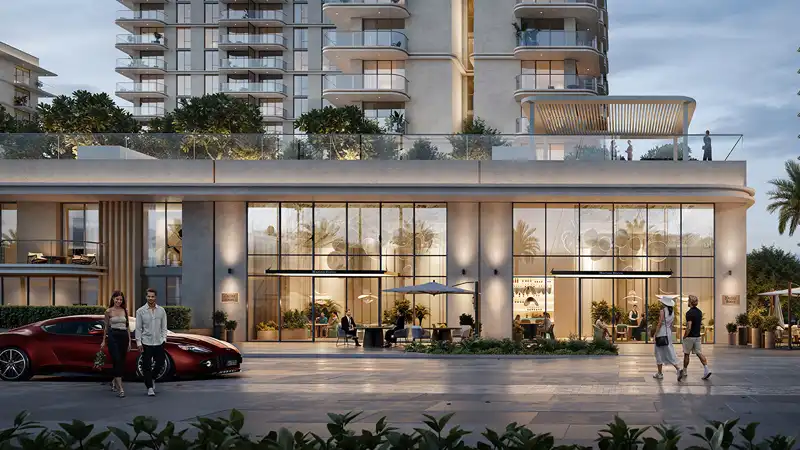
Fior offers modern 1, 2 and 3-bedroom apartments, each with a carefully designed floor plan that makes the most of space, comfort and stunning waterfront views. Homes feature open living and dining areas, gourmet kitchens, bedrooms with room for king and queen beds, and terraces that extend the living space outdoors, so it feels more like having a small yard than living in an apartment. Oversized windows bring in plenty of light, fresh air and views in all kinds of weather. Sleek layouts give you privacy when you want it while keeping shared spaces open and welcoming. High-end finishes and quality materials make each home a statement of luxury, comfort and design.
| Floor Plan | Category | Unit Type | Floor Details | Sizes | Type |
|---|---|---|---|---|---|
| 1st To 10th Floor to 2nd To 10th Floor | 1 Bedroom | Unit 102-1403 (Type A) to Unit 209-1009 (Type B2) | 759.82 to 906.75 Sq Ft | Apartment | |
| 12th Floor to 8th Floor | 2 Bedrooms | Unit 101-1401 (Type A2) to Unit 810 (Type G) | 1140.54 to 1440.21 Sq Ft | Apartment | |
| 10th Floor to 9th Floor | 3 Bedrooms + Maid | Unit 1010 (Type C.1) to Unit 910 (Type C) | 1591.99 to 2972.88 Sq Ft | Apartment |
Dubai Hills Estate

The Valley

Dubai South

Dubai Hills Estate

Emaar Properties

Emaar Properties

Emaar Properties
Emaar Properties