
Starting FromCall Us
Al Ghadeer Parks 2
Al Ghadeer
 Menu
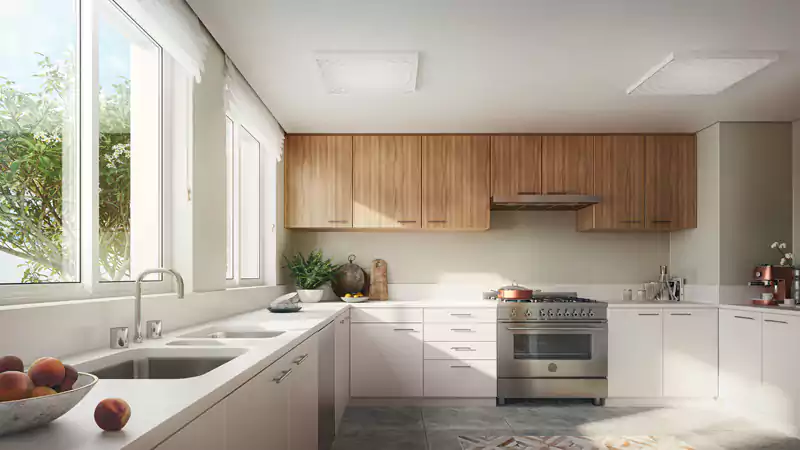
Fay Alreeman is a residential development with 3, 4, 5 and 6 bedroom villas in a range of layouts and sizes. The homes come with high-end fittings and fixtures for comfortable living. Take a look at the floor plans to get a clear idea of what each villa offers.
| Floor Plan | Category | Unit Type | Floor Details | Sizes | Type |
|---|---|---|---|---|---|
| 3 Bedroom | 3 Bedrooms + Maid | Mediterranean Room | 301.00 to 301.00 Sq Mtr | Villa | |
| 4 Bedroom | 4 Bedrooms + Maid | Mediterranean Room to Modern Arabic Room | 376.00 to 378.00 Sq Mtr | Villa | |
| 5 Bedroom | 5 Bedrooms + Maid | Mediterranean Room to Modern Arabic Room | 447.00 to 463.00 Sq Mtr | Villa | |
| 6 Bedroom | 6 Bedrooms + Maid | Contemporary Room to Modern Arabic Room | 481.00 to 500.00 Sq Mtr | Villa |
Al Ghadeer

Al Ghadeer

Yas Island

Al Ghadeer
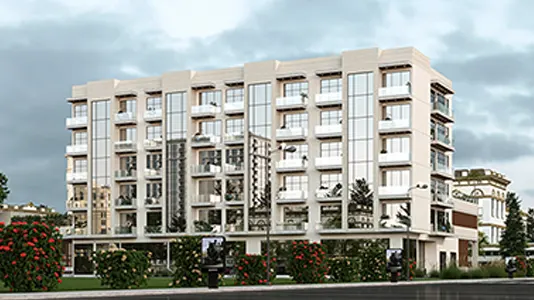
Nord Development
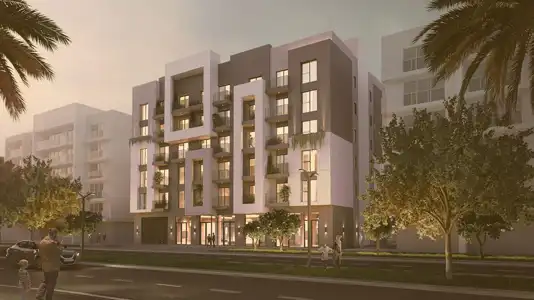
Towaiji Real Estate Development
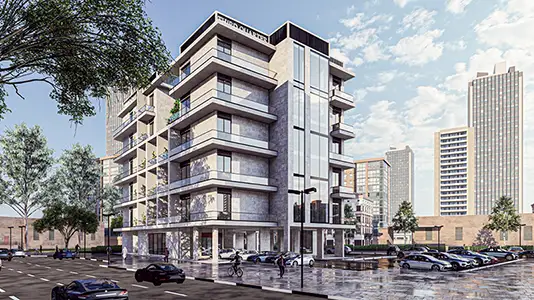
Third Quarter Developments
Platinum Urban Development