
Starting FromAED 1.96M
Palace Residences Hillside B
Dubai Hills Estate
 Menu
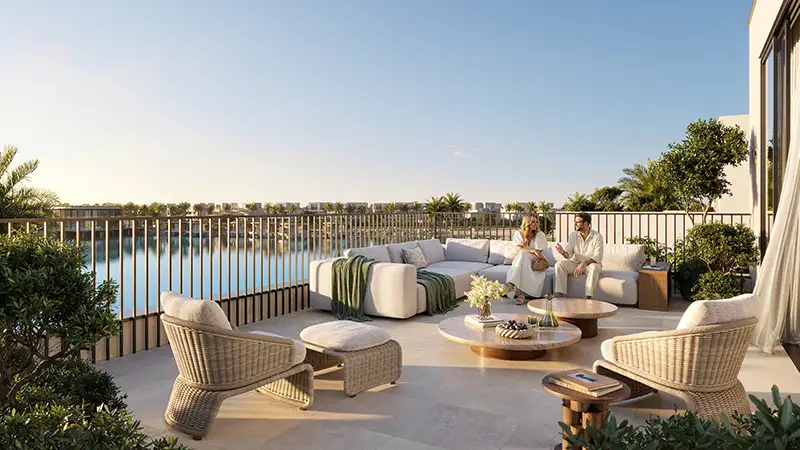
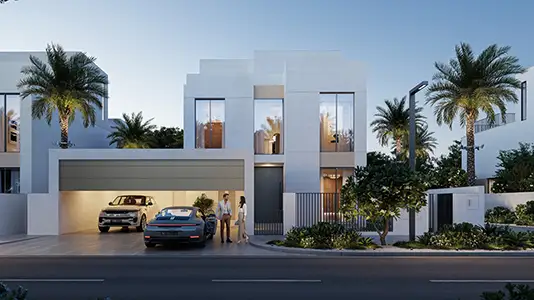
Faro has a well-organised floor plan for its 3 and 4-bedroom villas at The Heights, Dubai, all with open layouts. The homes have oversized living and dining areas, fully equipped kitchens and spacious bedrooms designed for comfort and privacy. The lower floor is made for entertaining, while the upper floor gives you a quiet personal retreat. Open-plan spaces and floor-to-ceiling windows bring in plenty of natural light and fresh air, so the interiors feel elegant and airy. Every detail balances style with function.
| Floor Plan | Category | Unit Type | Floor Details | Sizes | Type |
|---|---|---|---|---|---|
| Unit Plan | Unit Plan | Layout Plan | Various Sizes | Villa |
Dubai Hills Estate

The Valley

Dubai South

Dubai Hills Estate
Emaar Properties
Emaar Properties
Emaar Properties
Emaar Properties