
Starting FromCall Us
Al Ghadeer Parks 2
Al Ghadeer
 Menu
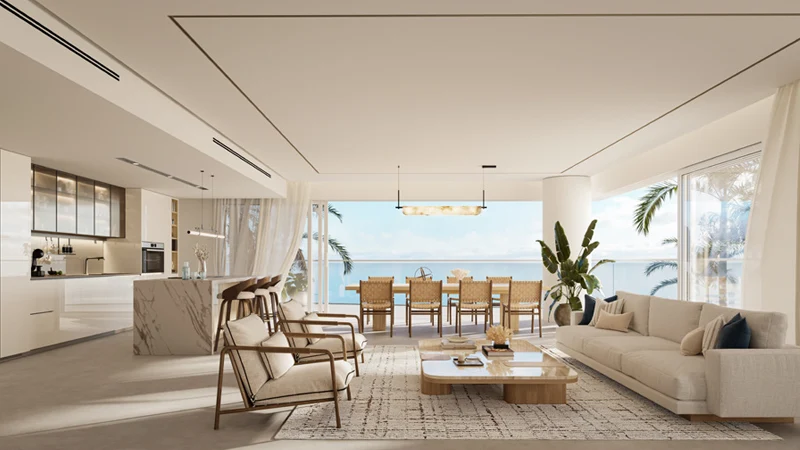
Fahid Beach Residences offers a varied range of floor plans across 1 to 5-bedroom apartments, duplexes and penthouses. Options run from luxurious one-bedroom apartments to spacious 4-bedroom apartments, with 5-bedroom duplexes for anyone who wants more room. Every plan has an open layout, smooth flow between rooms and plenty of light. Living and dining areas open onto the terraces, and master bedrooms come with en-suite bathrooms and walk-in closets. Kitchens are fitted with quality appliances and modern cabinets. The residences are built with care and attention to detail, balancing style and function to create a luxurious, homely feel that suits different lifestyles.
| Floor Plan | Category | Unit Type | Floor Details | Sizes | Type |
|---|---|---|---|---|---|
| Unit Type | 1 Bedroom | TYPE B1 to TYPE D | Various Sizes | Apartment | |
| Unit Type | 1 Bedroom + Study | TYPE A | Various Sizes | Townhouse | |
| Unit Type | 2 Bedrooms + Maid + Study | TYPE A | Various Sizes | Apartment | |
| Unit Type | 2 Bedrooms + Study | TYPE A to TYPE B | Various Sizes | Duplex | |
| Unit Type | 2 Bedrooms + Study | TYPE A | Various Sizes | Townhouse | |
| Unit Type | 3 Bedrooms | TYPE A | Various Sizes | Apartment | |
| Unit Type | 4 Bedrooms + Maid | TYPE A | Various Sizes | Apartment |
Al Ghadeer

Al Ghadeer

Yas Island

Al Ghadeer
Aldar Properties
Aldar Properties